A resort state
of mind.
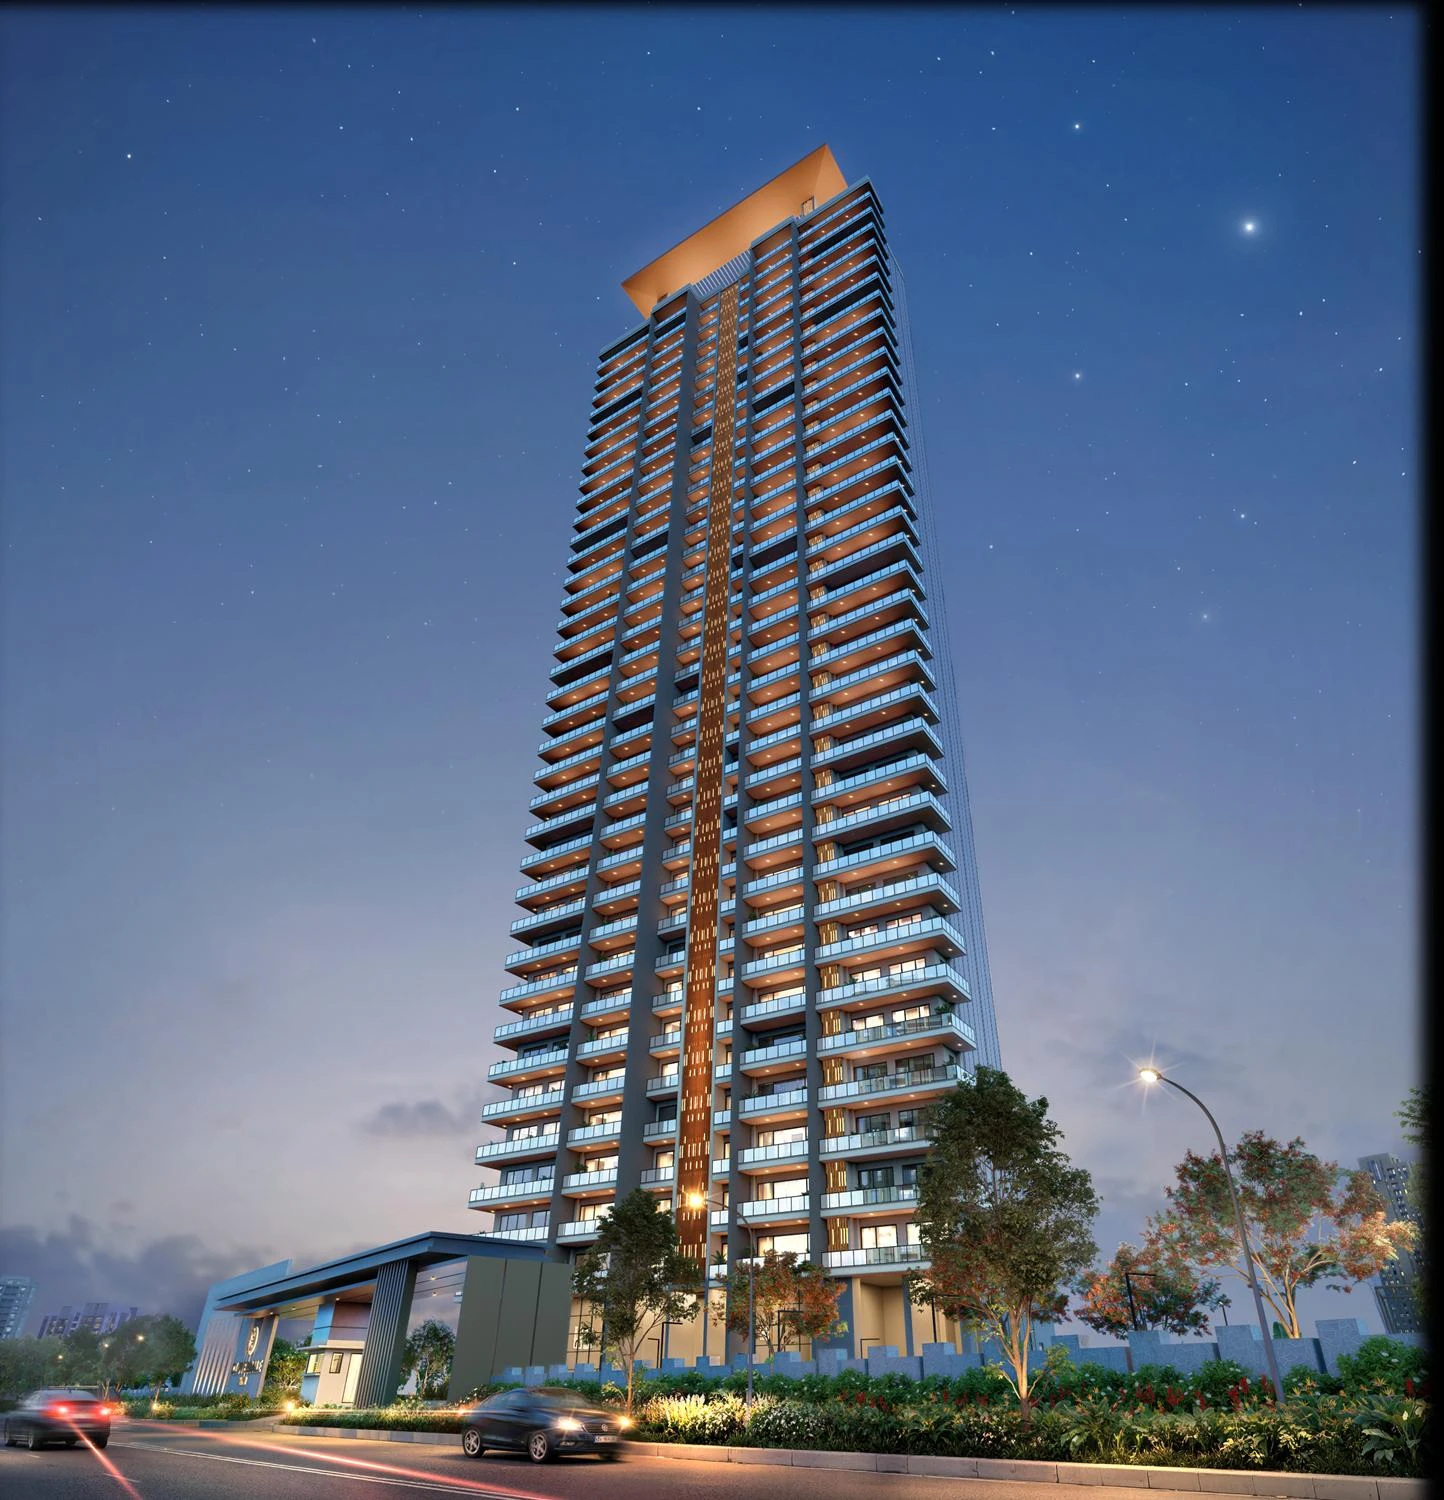
Room to slow down, space to reconnect. Westin Residences brings hospitality-inspired living to Dwarka Expressway, with three- and four-bedroom homes set around a landscaped resort-style club.
- The homes
- 3 & 4 BHK
- Saleable areas
- 2,673–4,328 sq ft
- Developer
- Whiteland
- Location
- Sector 103
Areas and specifications follow the published project materials. Explore the individual plans below.
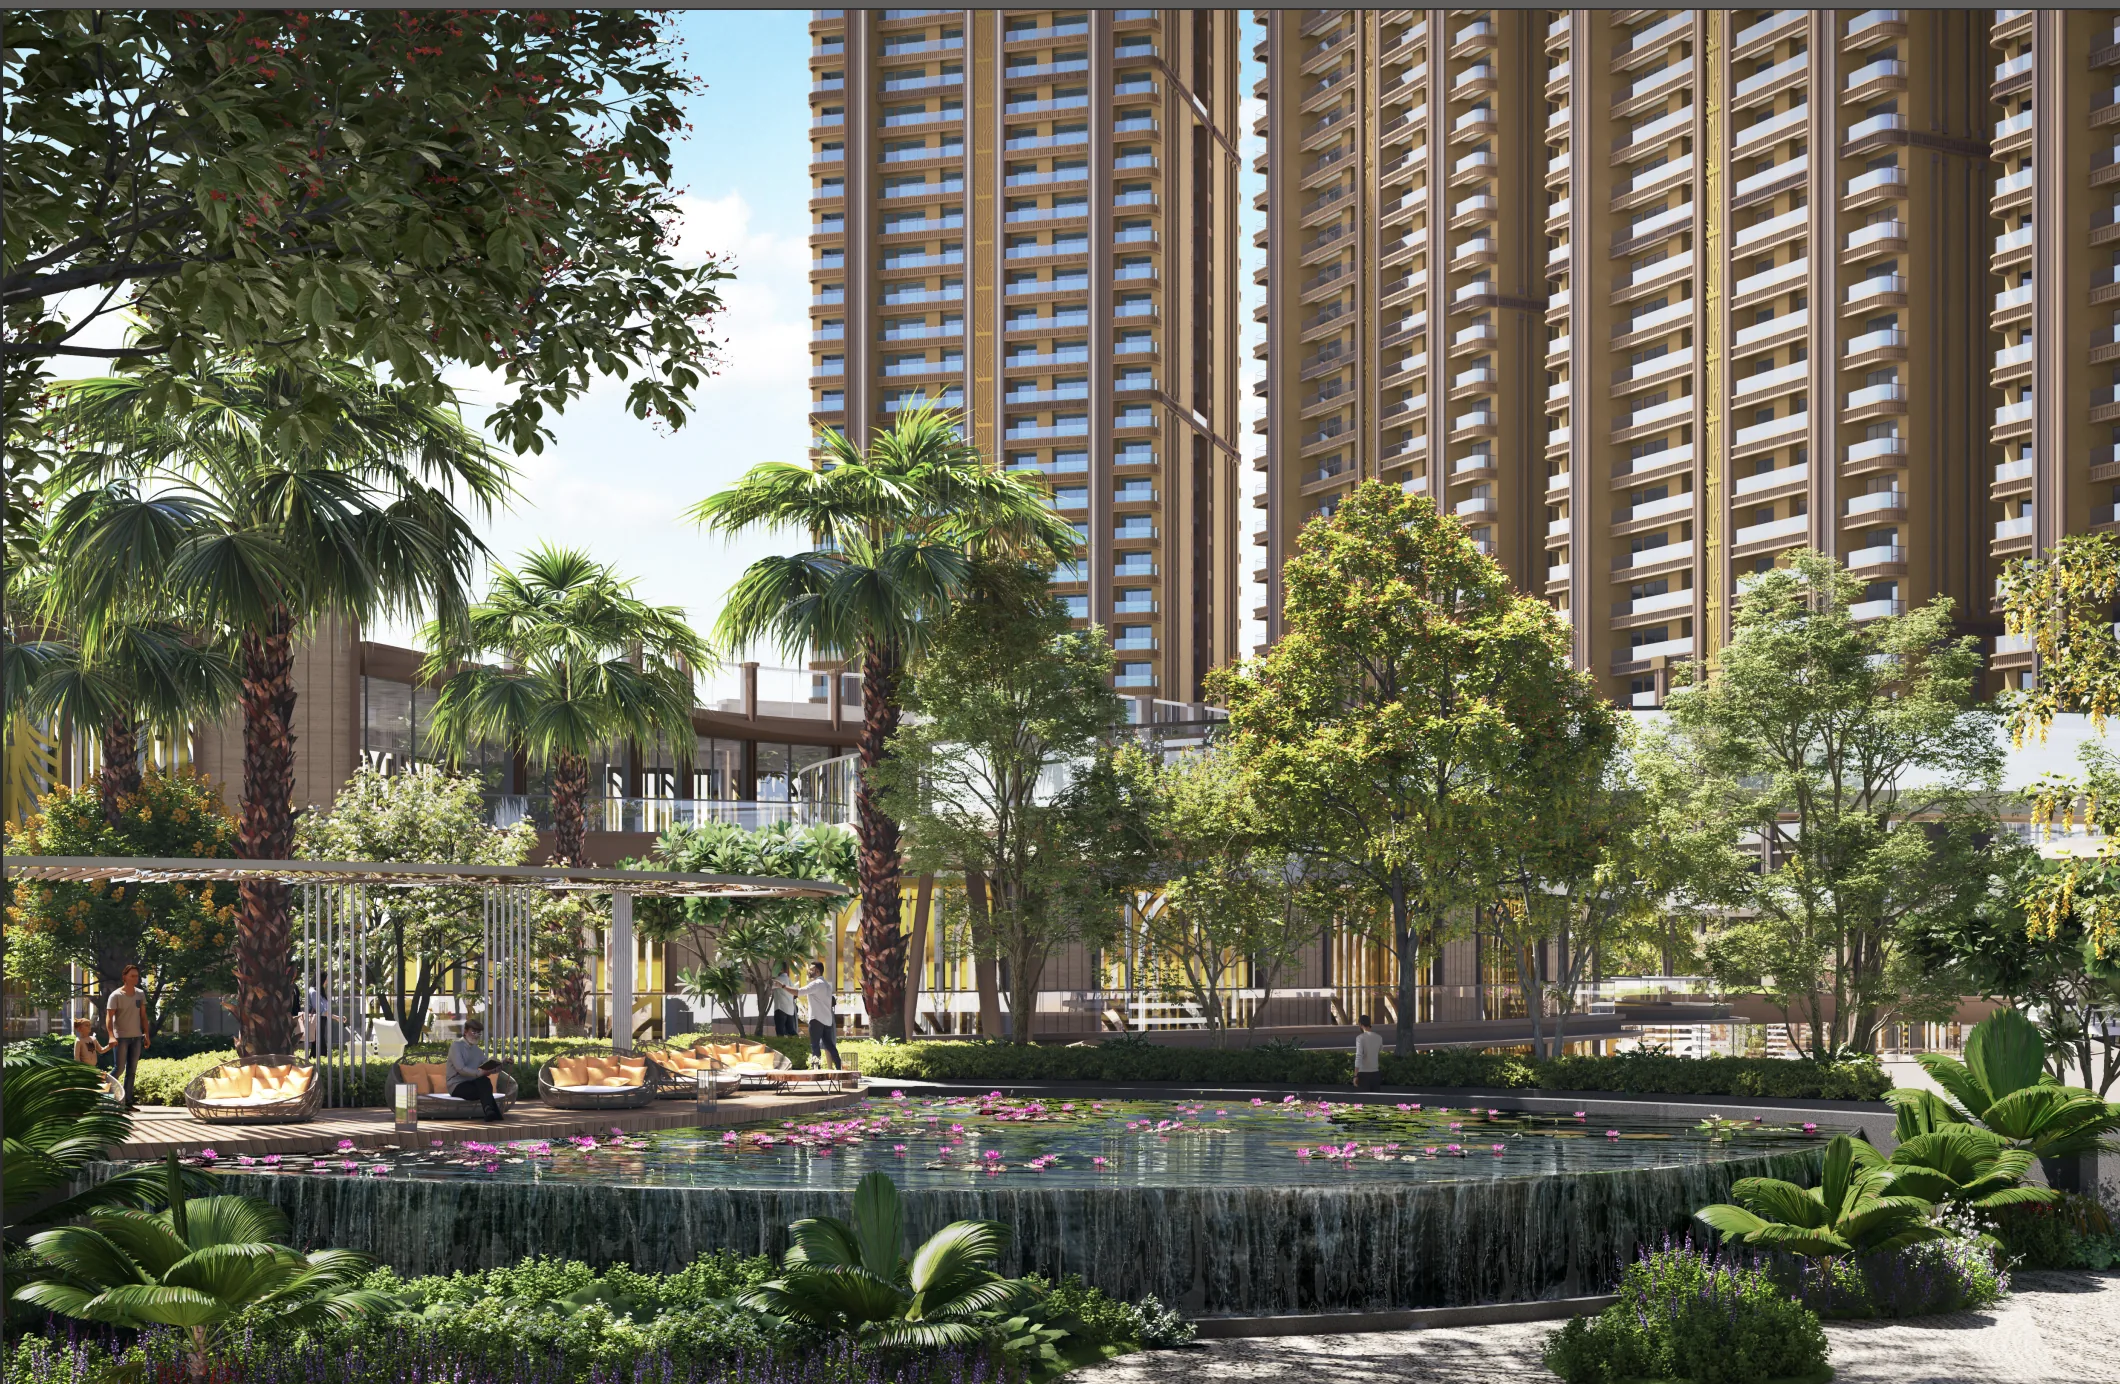
Room to exhale.
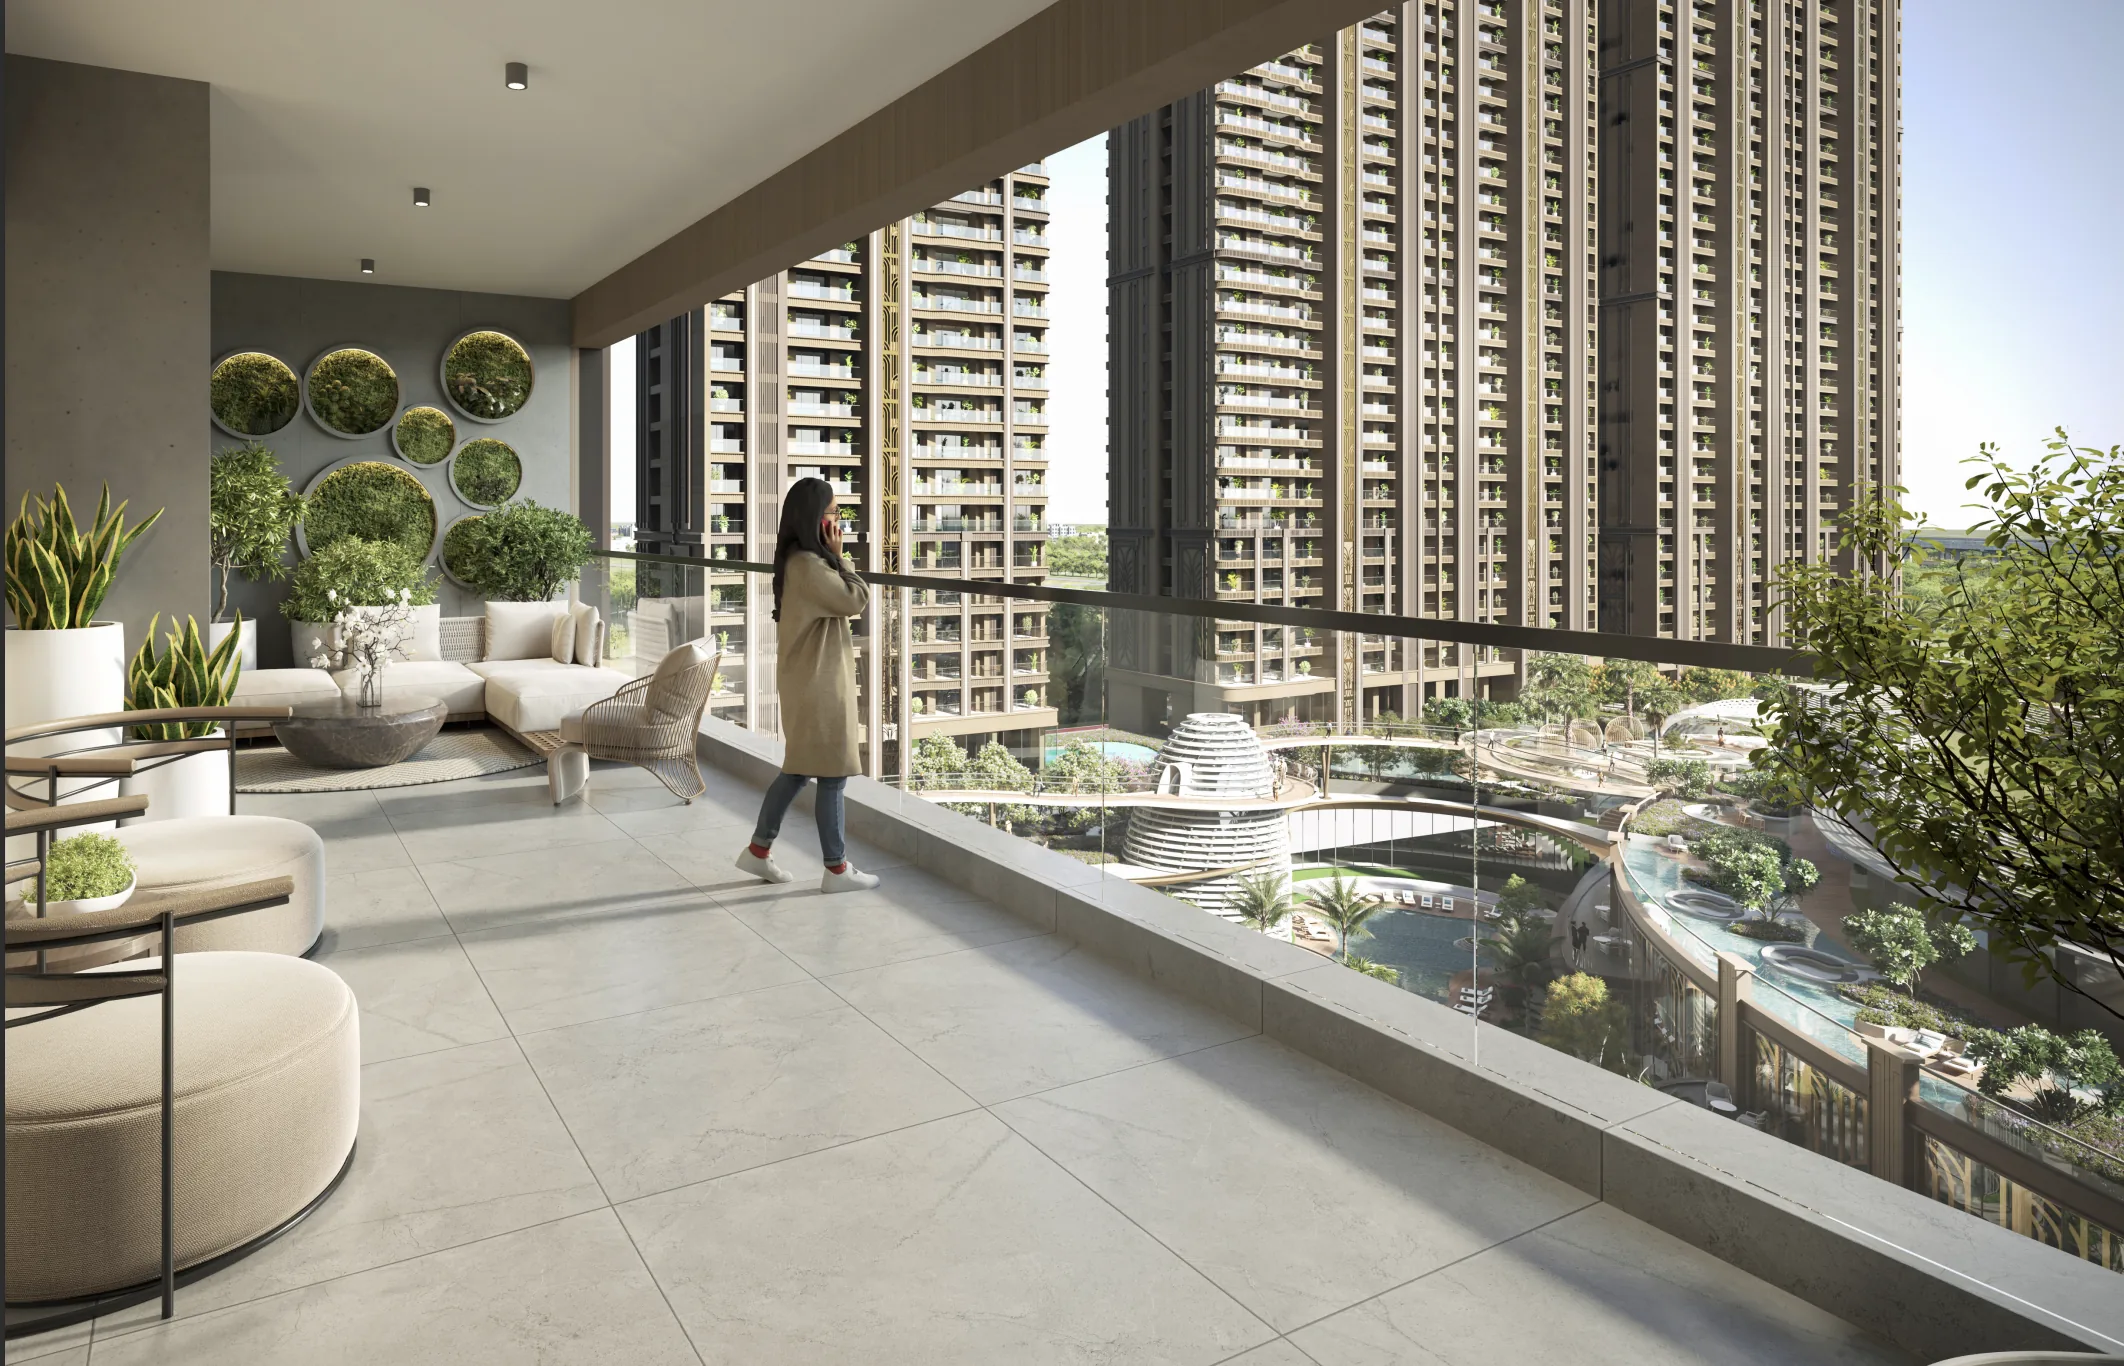
Open the day to a deep balcony, greenery and views across the landscaped setting.
Come together.
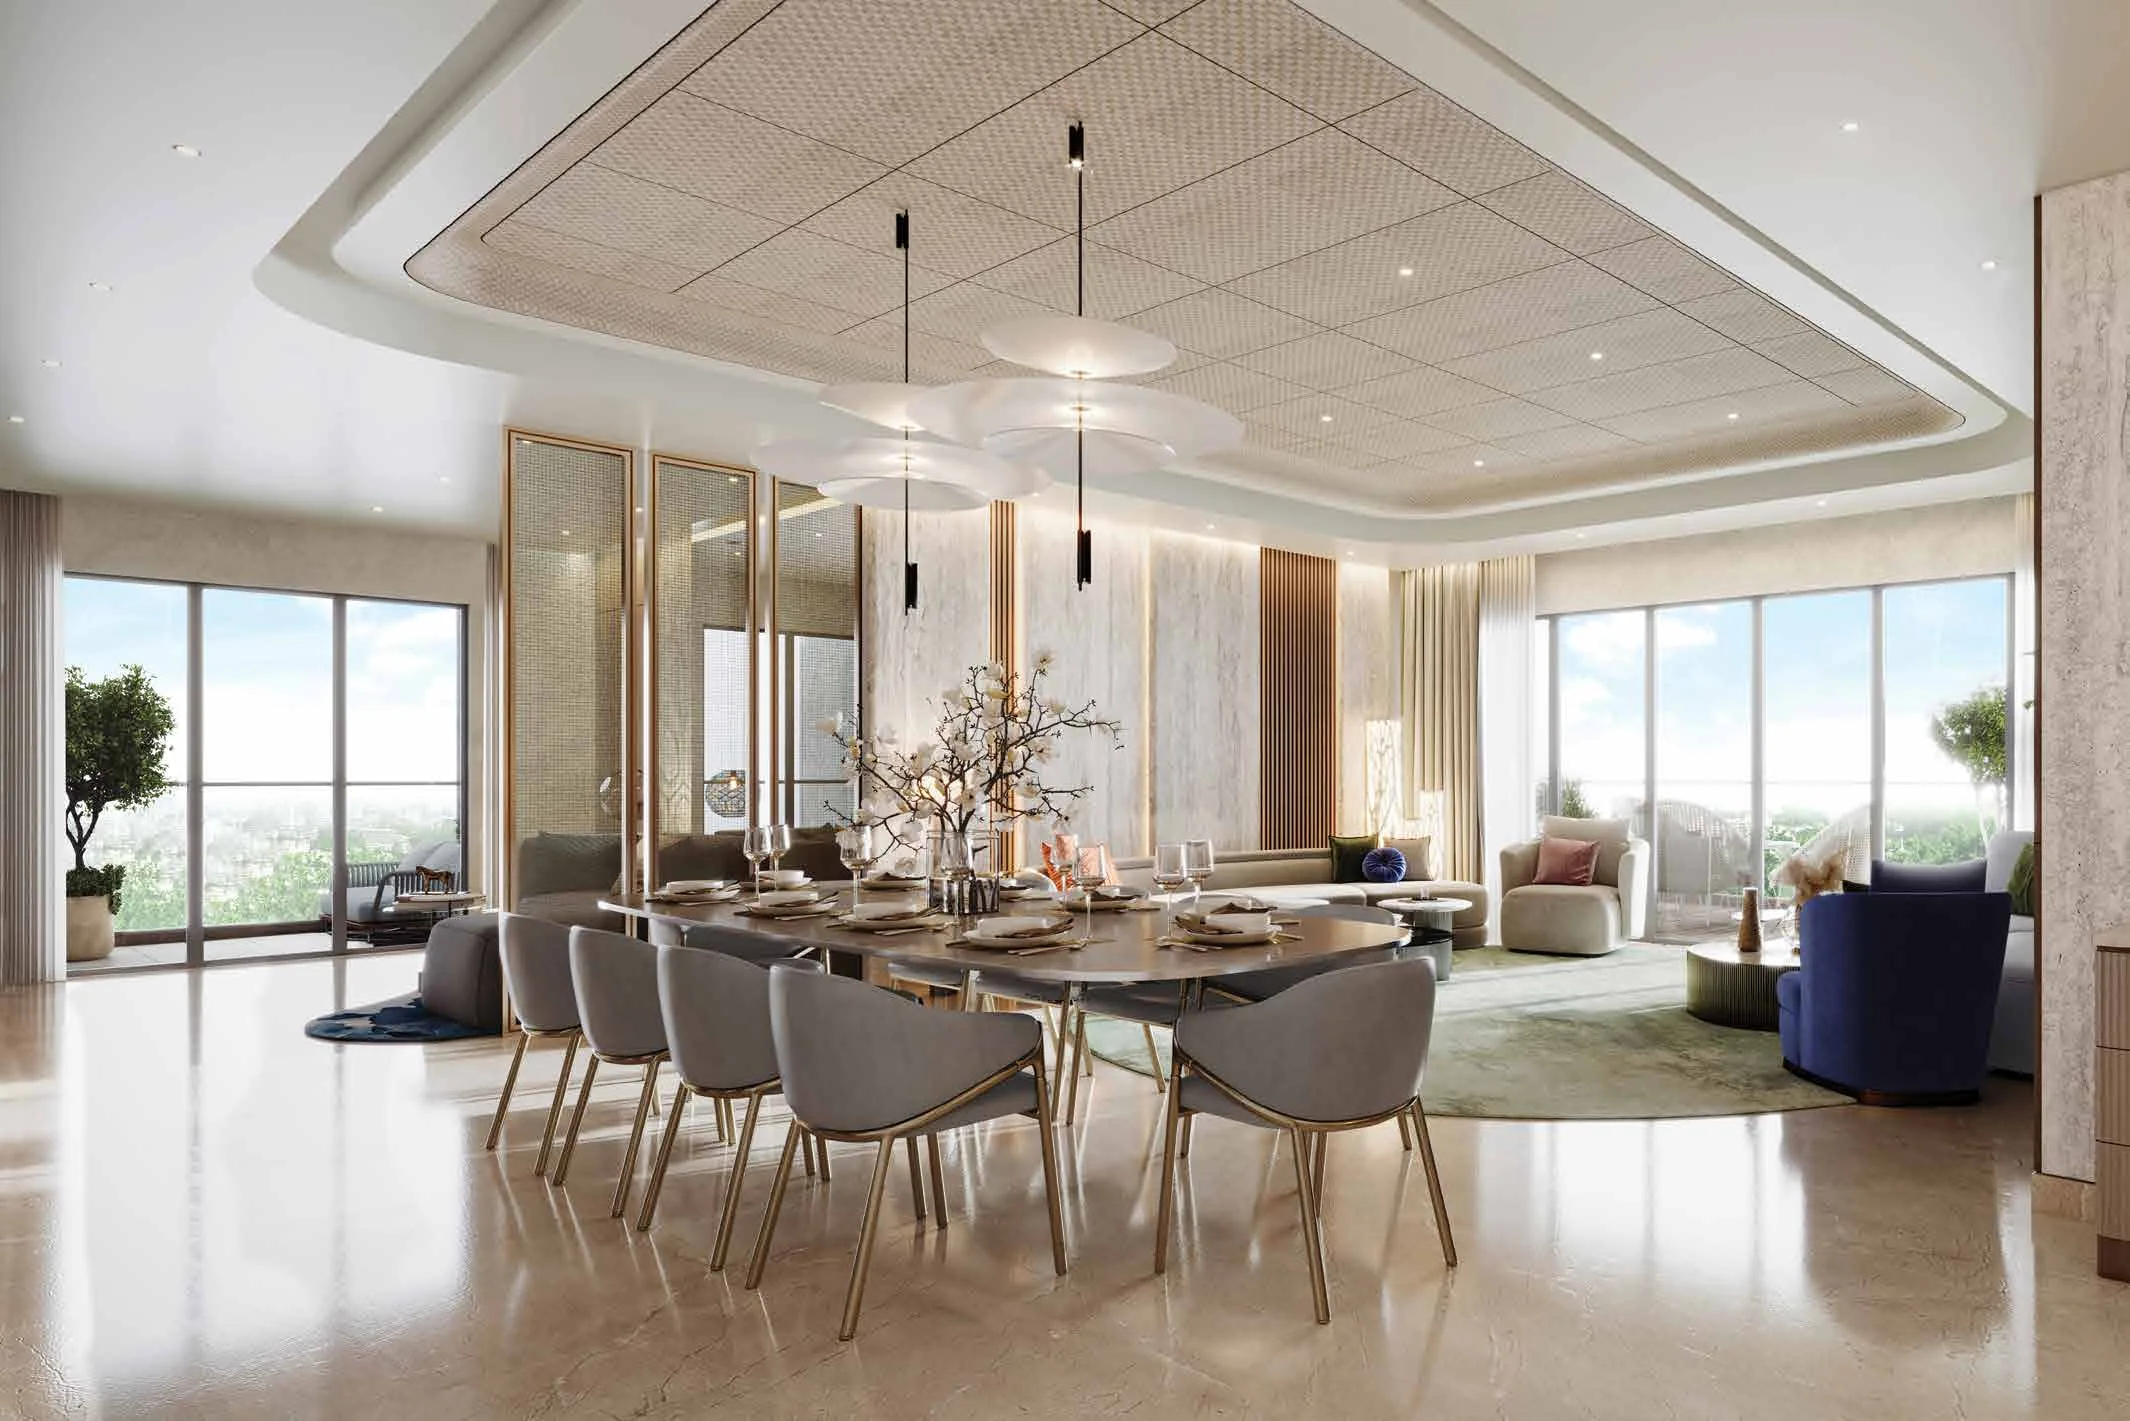
An open living and dining room makes space for quiet evenings and a table full of friends.
Find your own pace.
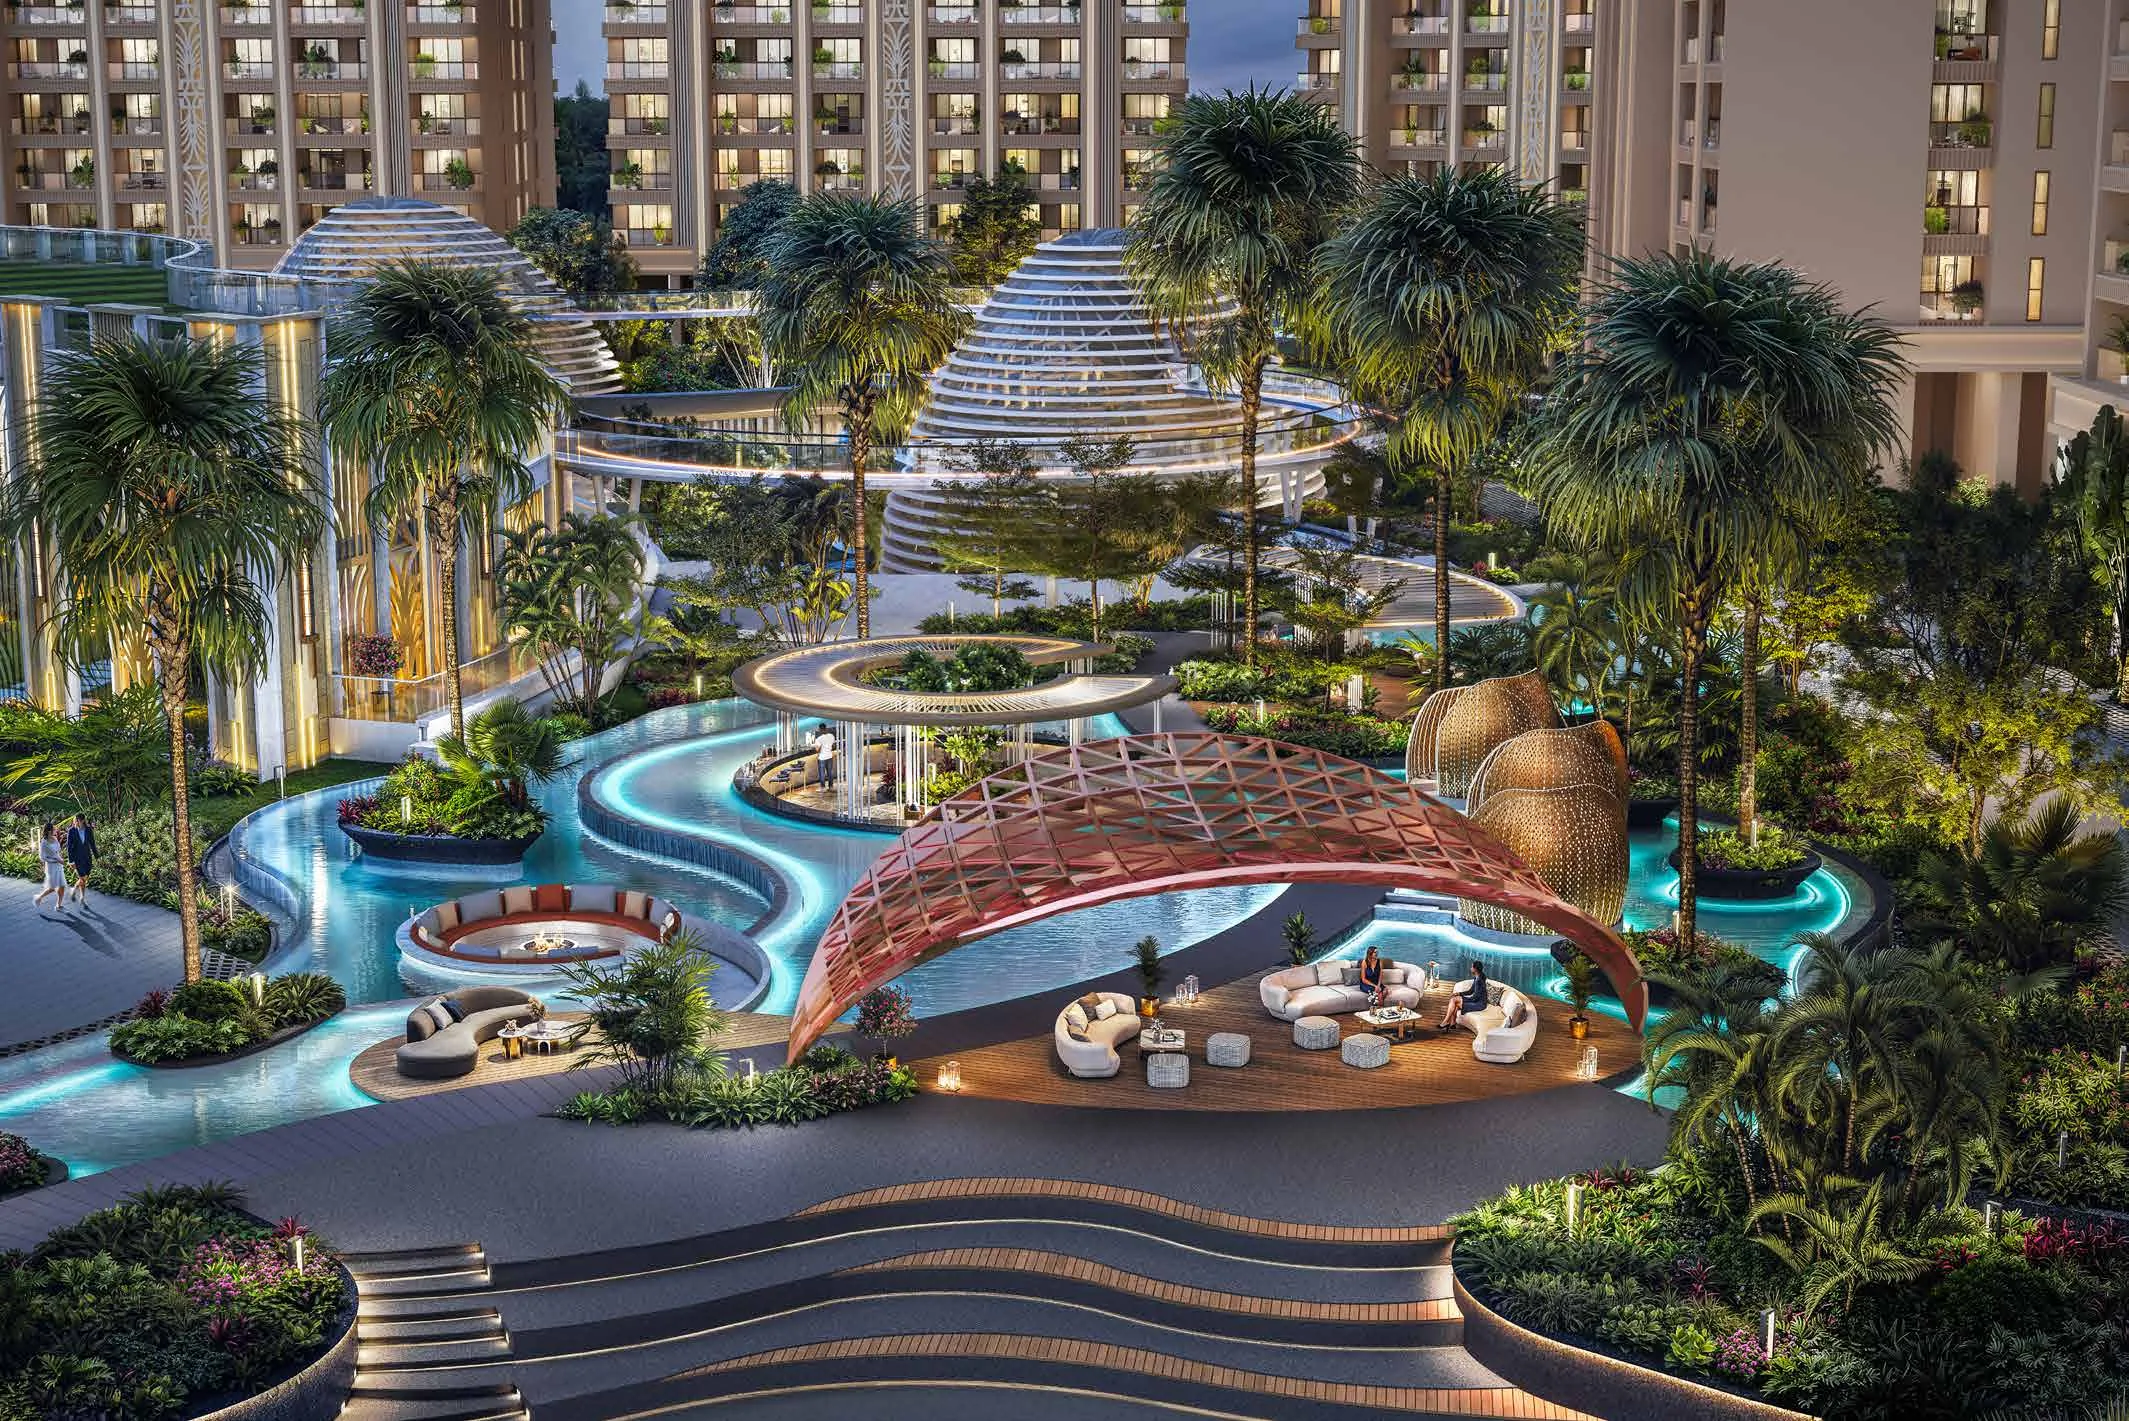
Water, planting and shaded places to pause, for a softer rhythm in the city.
Life gravitates
to the club.
A proposed clubhouse of approximately 1.75 lakh sq ft brings dining, movement and time together into one landscaped setting. A meal with friends, a morning swim, an evening that stays close to home.
Explore the amenities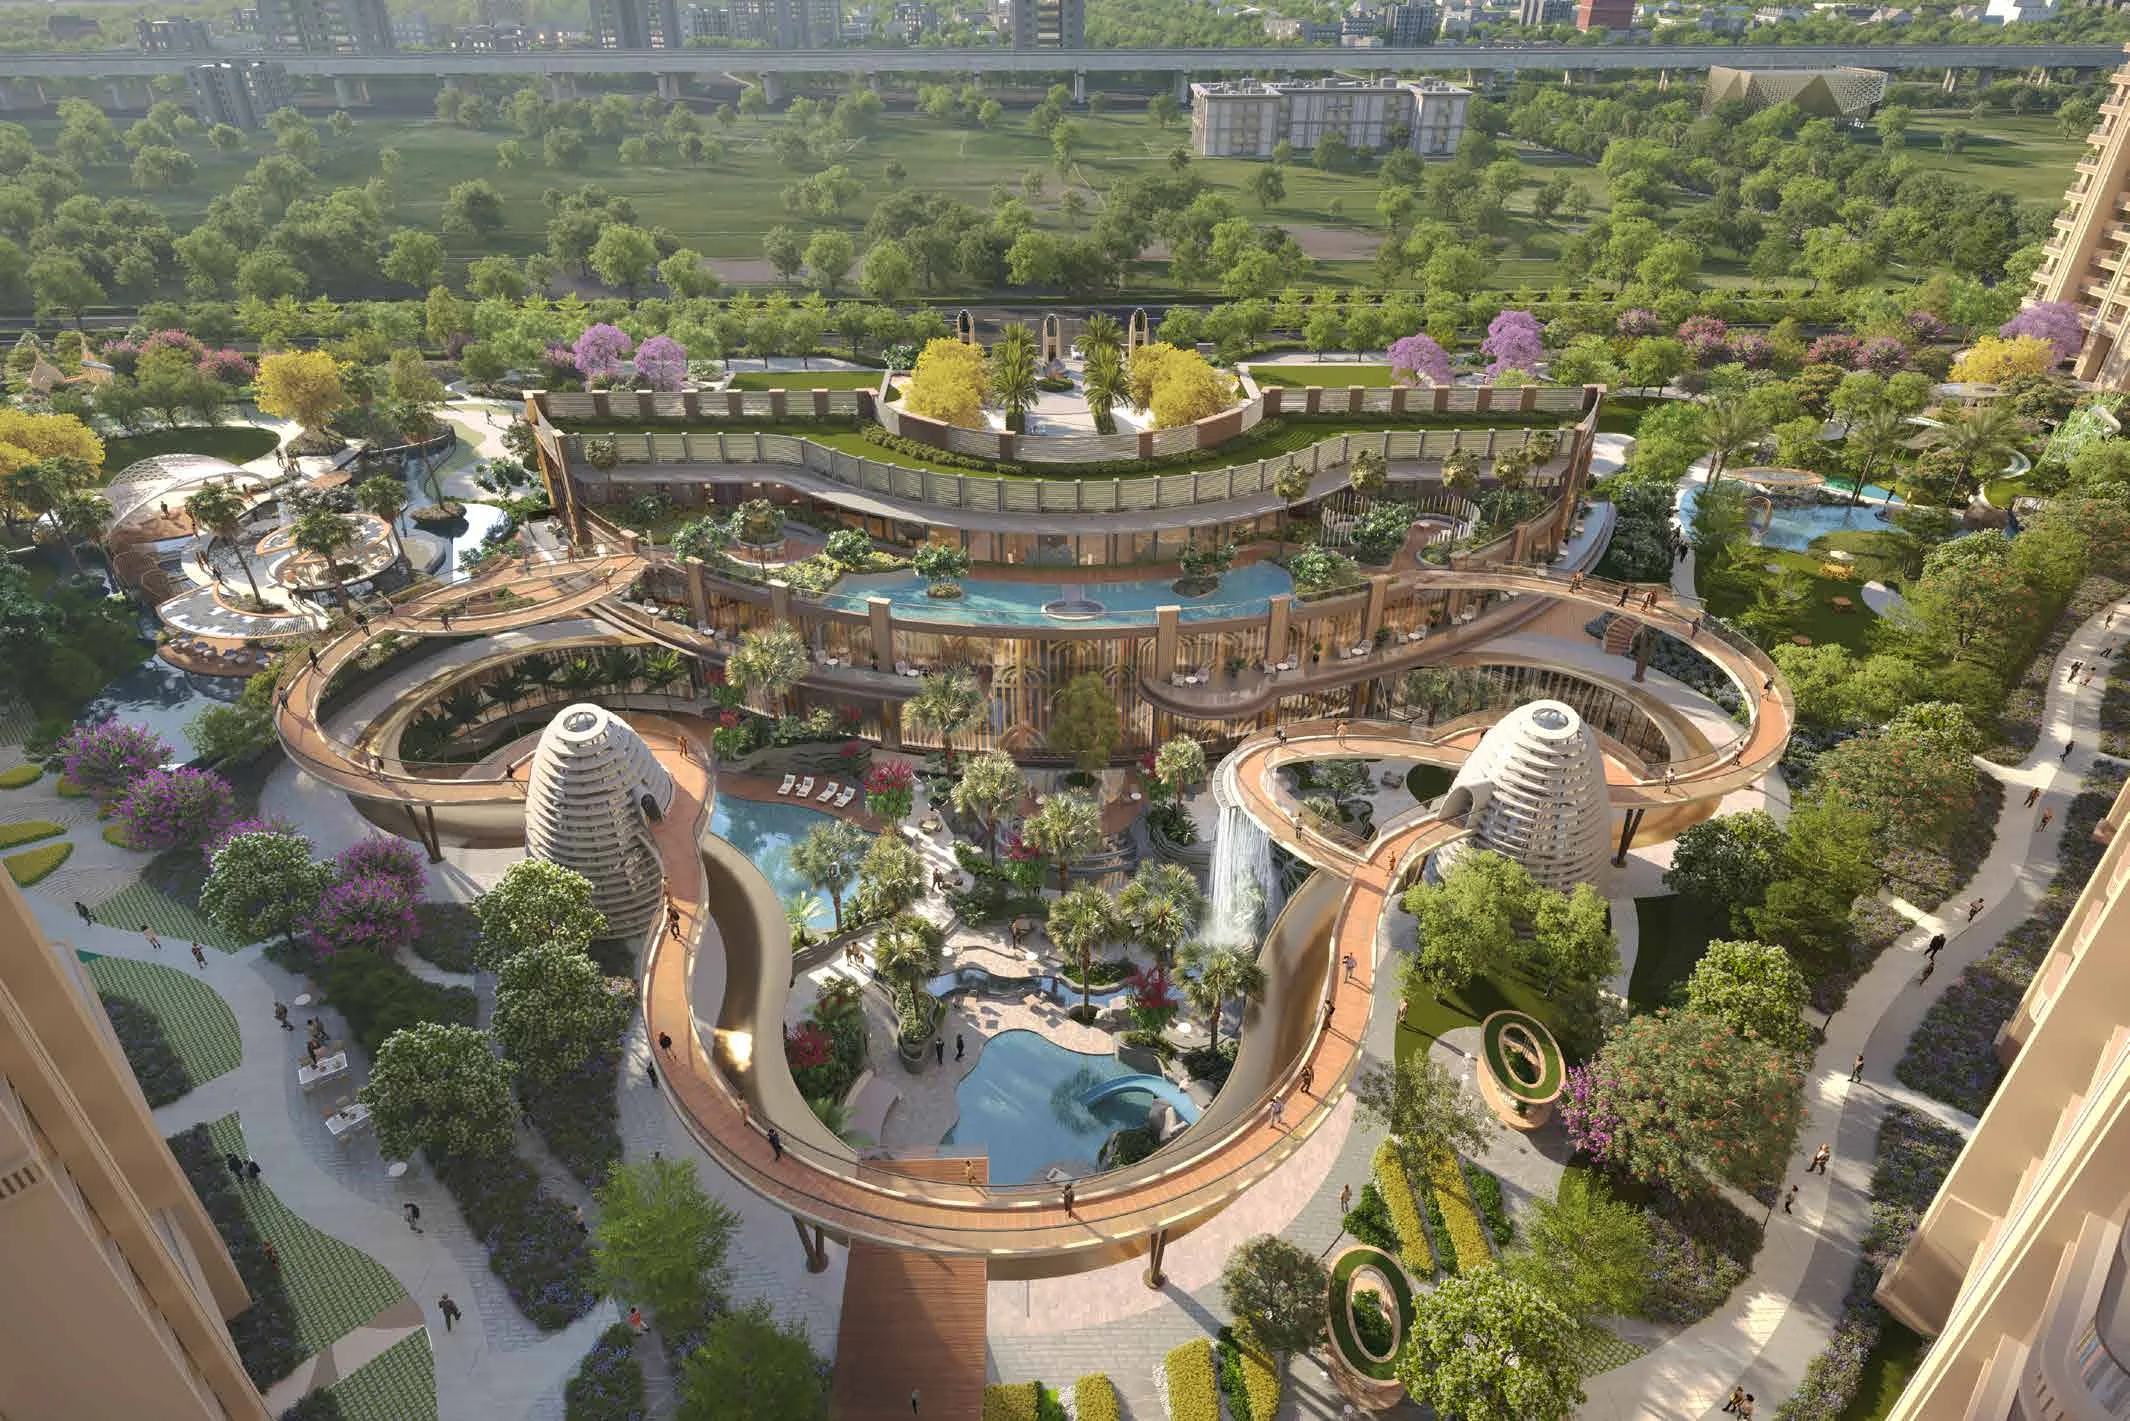
A closer look
at everyday life.
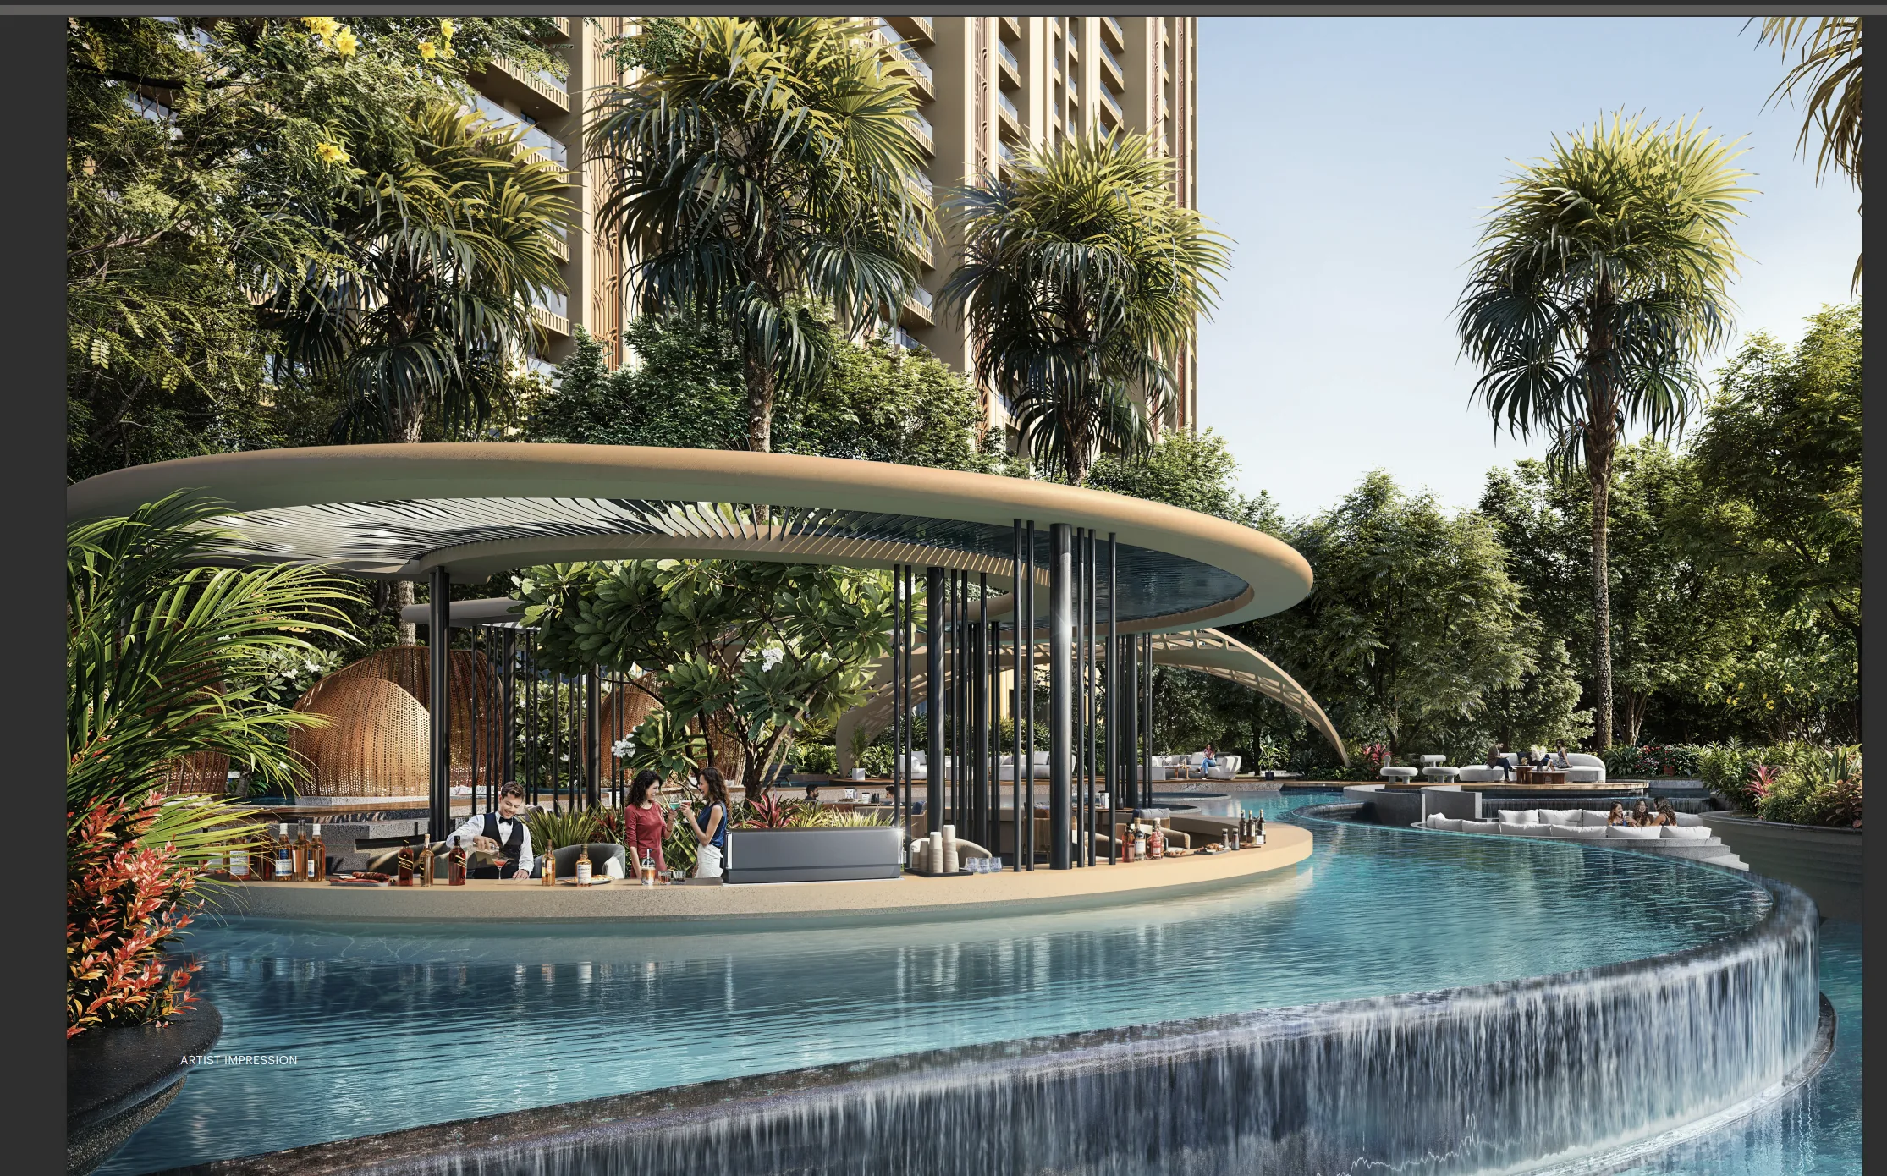
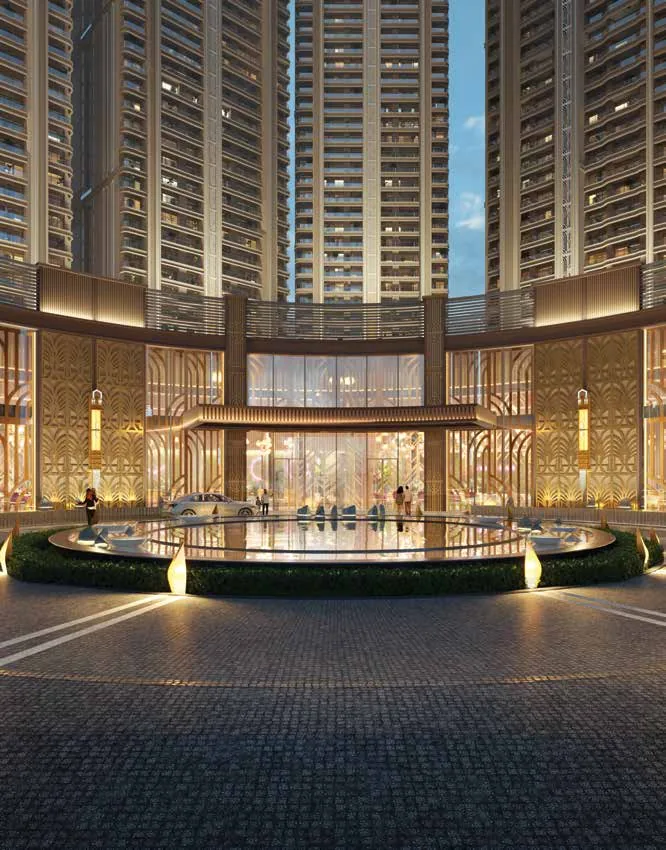
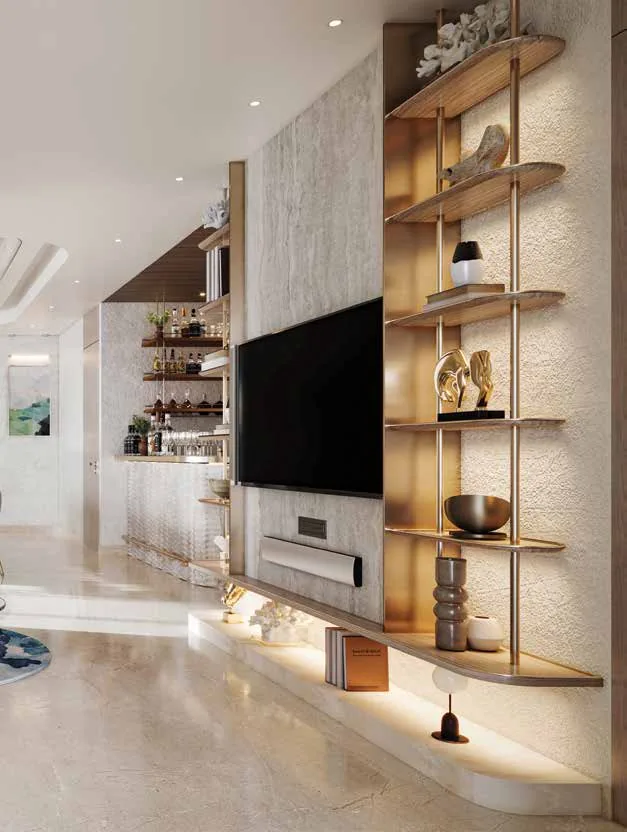
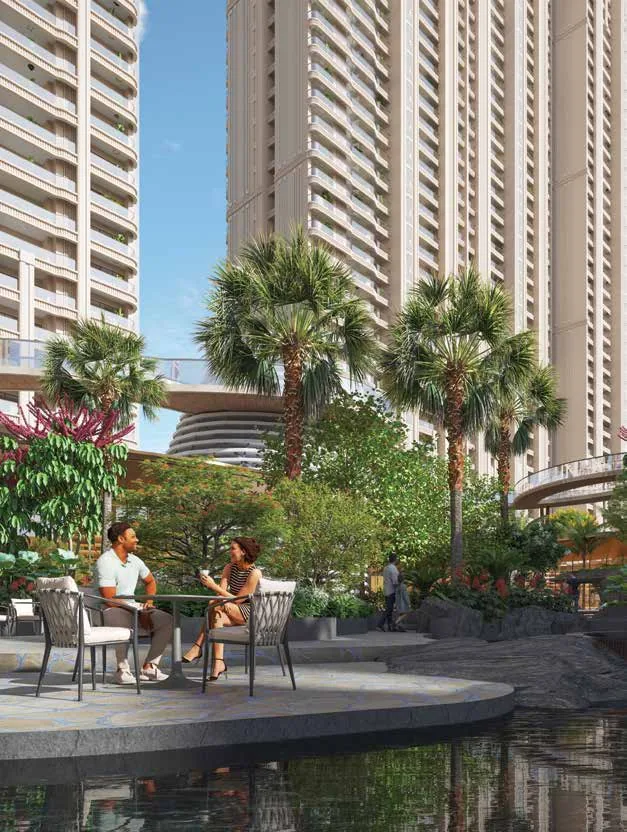
Project artist’s impressions · furnishings and views are indicative.

Wellbeing,
within reach.
From a yoga studio to spaces for restorative treatments, the proposed wellness offering makes time for yourself part of the everyday.
- Restore
- Spa treatment rooms, an Ayurveda room, sauna, steam and jacuzzi.
- Move
- A gym, yoga studio and deck, indoor pool and outdoor running tracks.
- Reconnect
- A residents’ lounge, library, private dining rooms and places to gather.
A day with
more possibilities.
- At the table
- Restaurants, private dining, a casual café, bars, juice bar and outdoor BBQ spaces.
- On the court
- Tennis, badminton, squash, pickleball and half-court basketball, with outdoor adult and children’s pools.
- In good company
- A ballroom, a 25-seat movie theatre, billiards and game rooms, a kids’ club and guest suites.
Proposed amenities from the project materials. Access, charges, services and final delivery are subject to the applicable agreements.
Find your space.
Five layouts, from three bedrooms to expansive four-bedroom homes. Compare the saleable, carpet and balcony areas, then open the complete drawing.
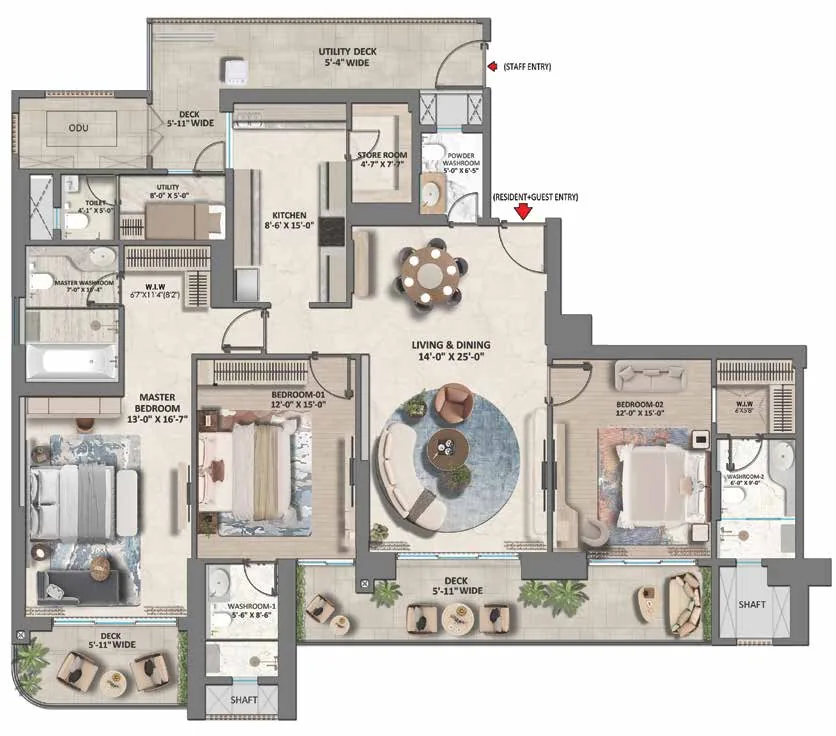
3 BHK · Small
Three bedrooms arranged around a shared living and dining room. Open the drawing to explore the kitchen, utility and outdoor spaces.
Towers 1, 2, 3, 4, 4A & 4B
- Saleable area
- 2,673 sq ft
- Carpet area
- 1,431 sq ft
- Balcony area
- 431 sq ft
Areas from the developer’s published plans. Saleable area includes more than the internal carpet area; these figures are not interchangeable. Confirm the sanctioned drawing, area statement and tower availability for the particular home.
Explore the masterplan
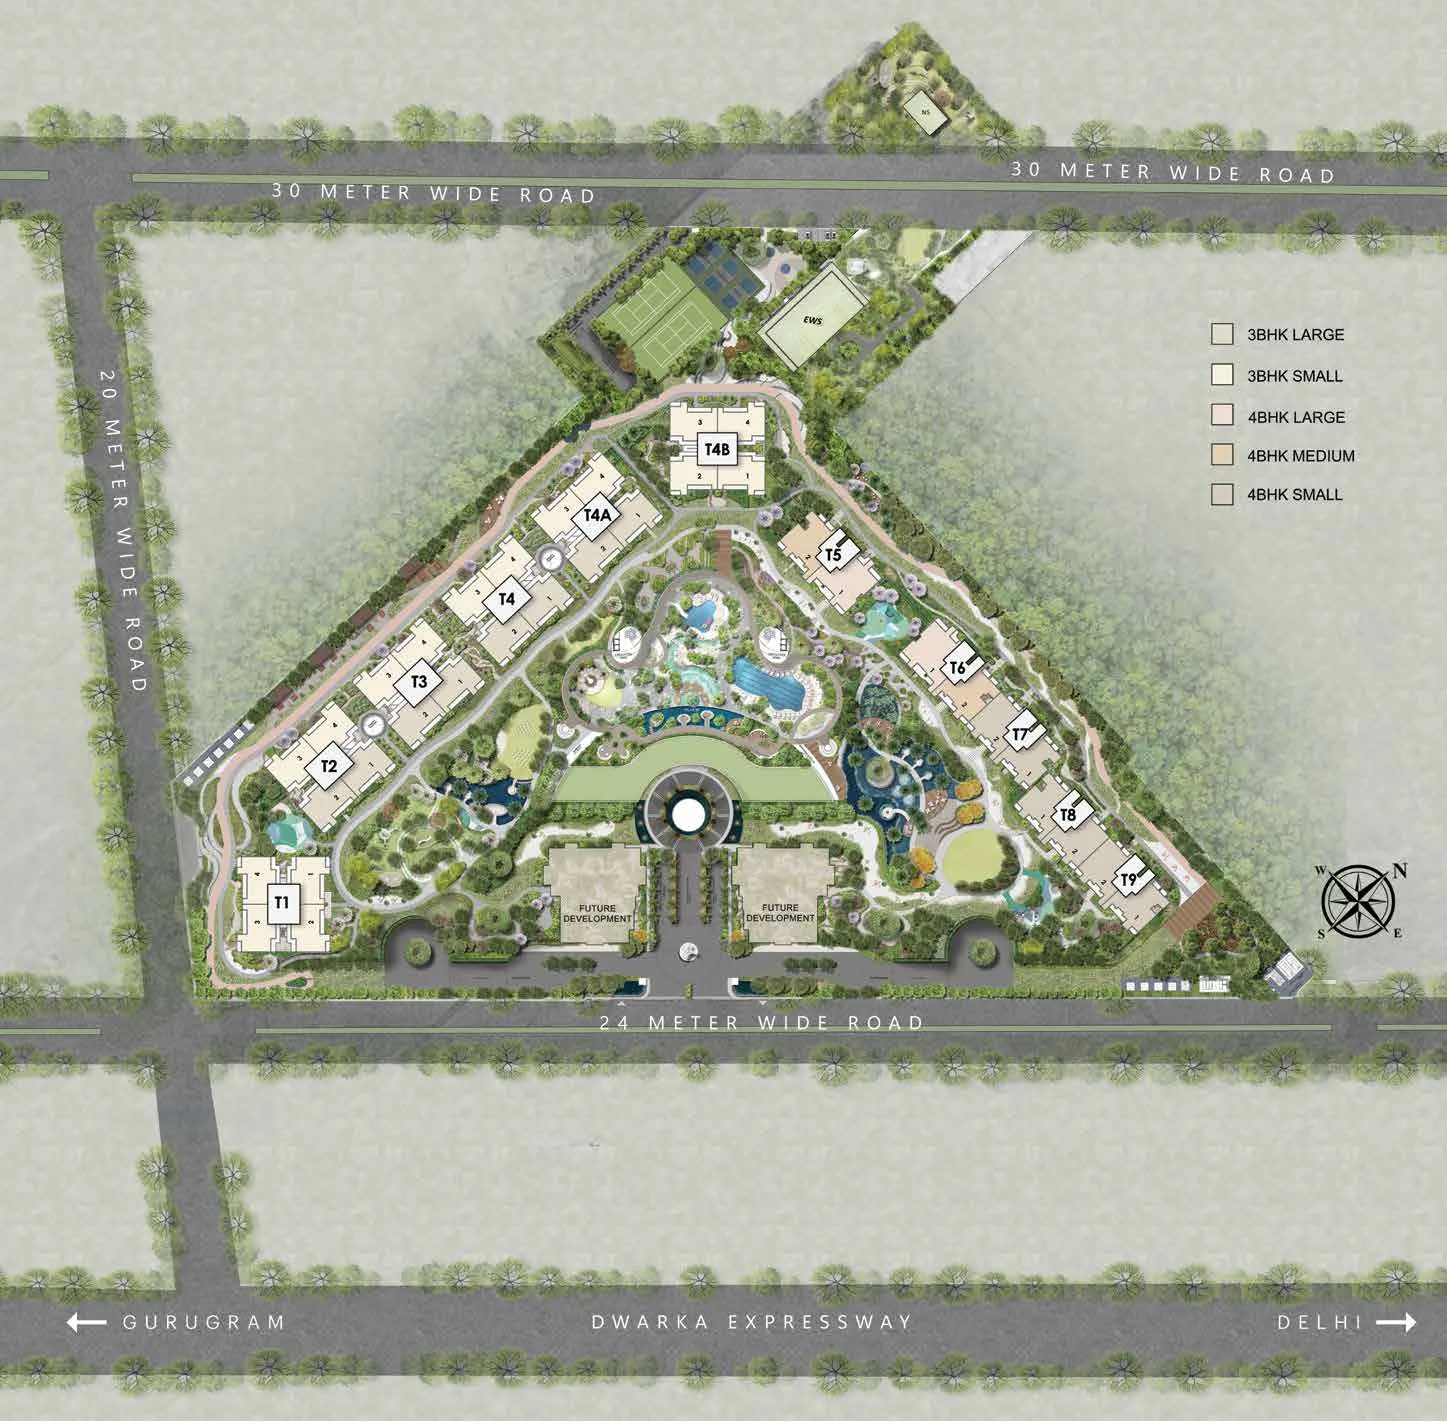
The published masterplan shows the towers around the central landscape and club. Open the drawing to see the proposed pedestrian routes, arrival spaces and site arrangement.
Connected to the city.
Close to your calm.
Sector 103, on Dwarka Expressway, places the residences on the corridor between Gurgaon and Delhi. The project location map marks connections towards IGI Airport, Yashobhoomi and the wider Dwarka area.
Explore on Google MapsJourney times vary with traffic. Map labels and proposed connections should be checked against current conditions.
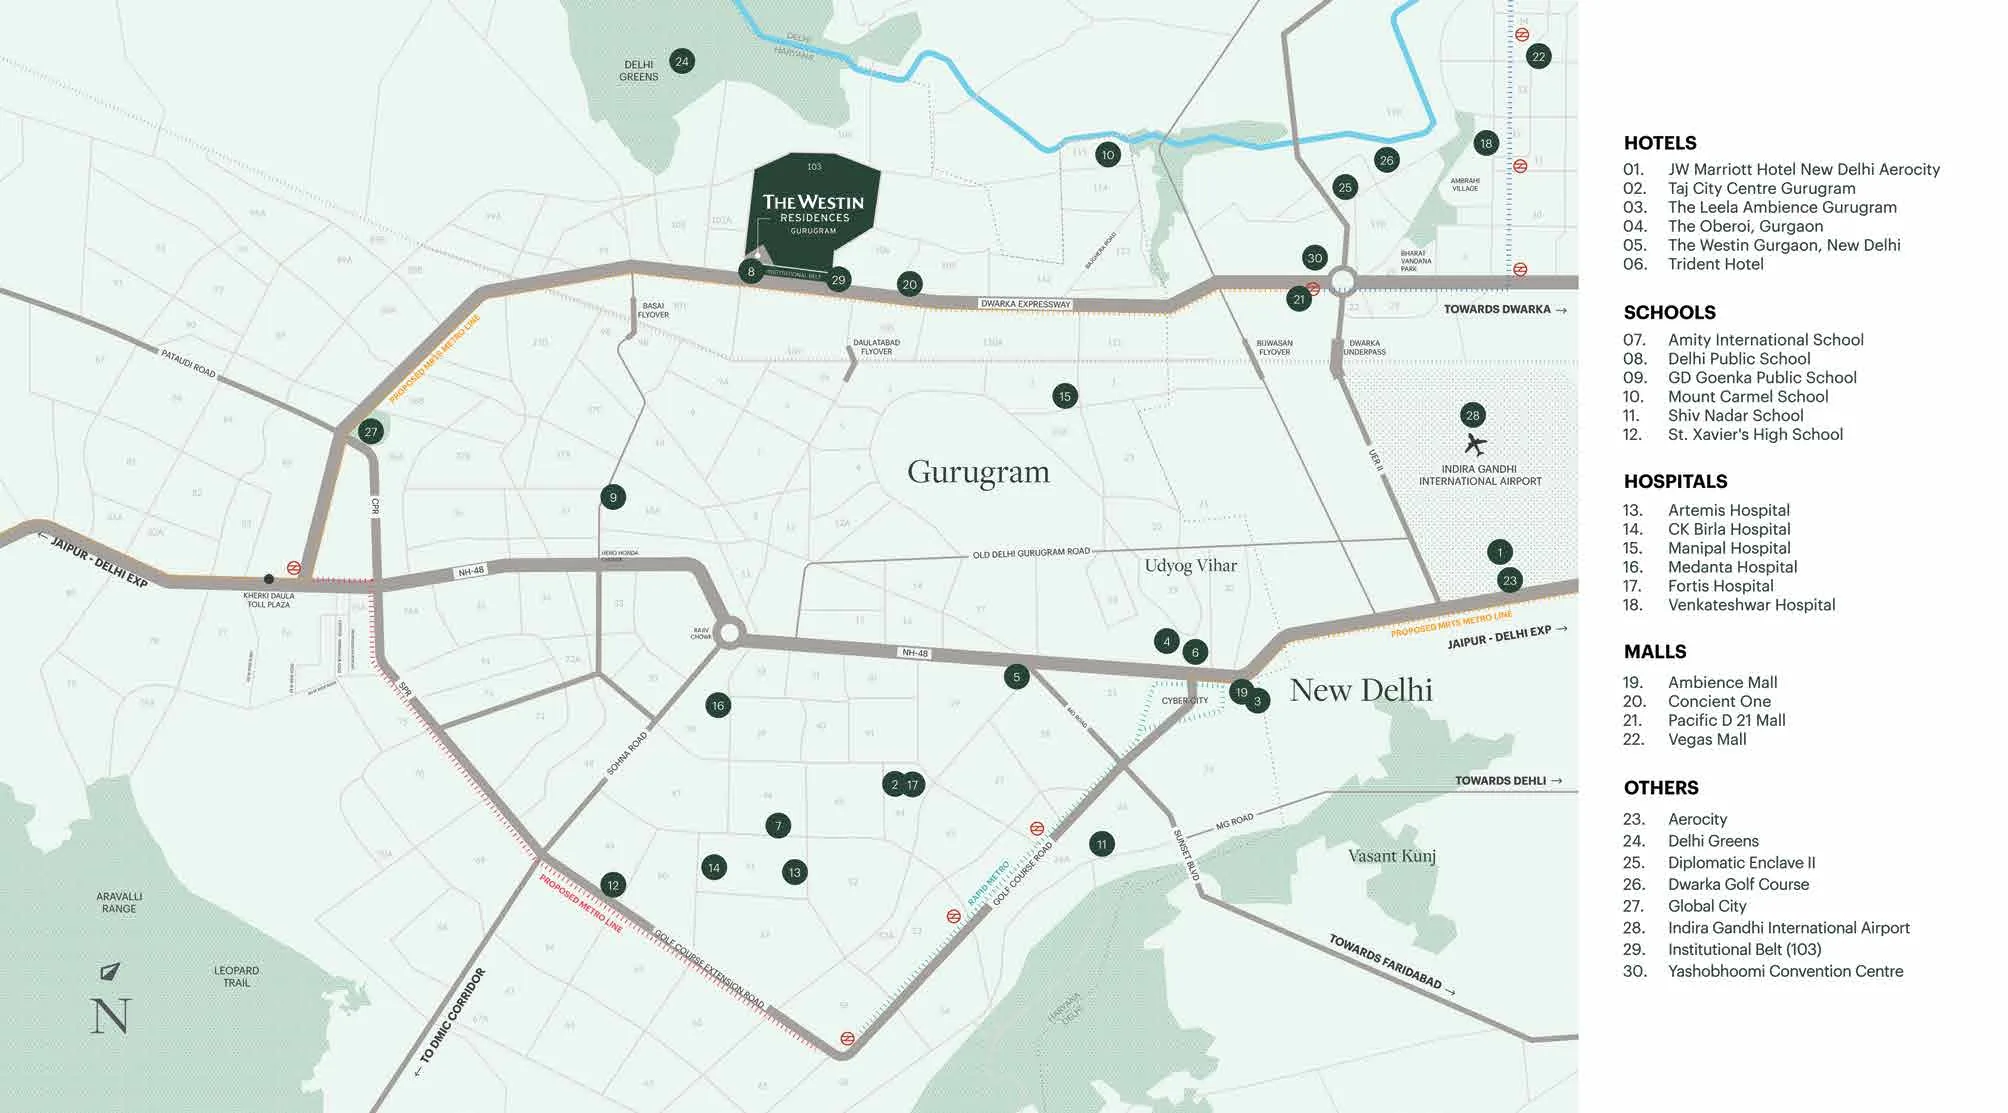 Open the location map at full size
The details,
before you decide.
What is the Westin connection?
Developed by Whiteland Corporation Private Limited, the project is registered as Urban Resort. The Westin name is used under licence from Marriott. Marriott does not own, develop, promote or sell the project. Confirm the scope, eligibility and charges for residence services and owner-recognition benefits in the applicable agreements.
What is included in the home?
Published materials describe Italian marble, VRV air conditioning with air-purifier provision, smart-home automation and a modular kitchen with European appliances. Bathroom fittings, finishes and equipment should be checked against the signed unit specification. Furniture and decorative styling in the images are illustrative.
Price, availability & possession
Ask for the latest unit-wise quotation, payment plan and construction update. Available towers, all-inclusive costs, parking, maintenance and the contractual completion schedule should be confirmed before a decision. This page does not advertise a current price or guarantee inventory.
Project registration
The official project website lists HARERA registrations 65, 66 and 67 dated 18 June 2024, and 52 and 53 dated 16 May 2025. Confirm which registration and approved plan apply to the chosen tower. Registered project name: Urban Resort. Promoter: Whiteland Corporation Private Limited.
About the images & plans
Architectural views and drawings are developer artist’s impressions; lifestyle imagery is illustrative. Areas follow the developer’s published plans and should be confirmed against the current approved documents.

Make time
to experience it.
Walk through the plans, discuss what matters to you and arrange a private visit to Westin Residences.
Arrange a viewingIllustrative lifestyle imagery