A little more privacy.
A lot more room.
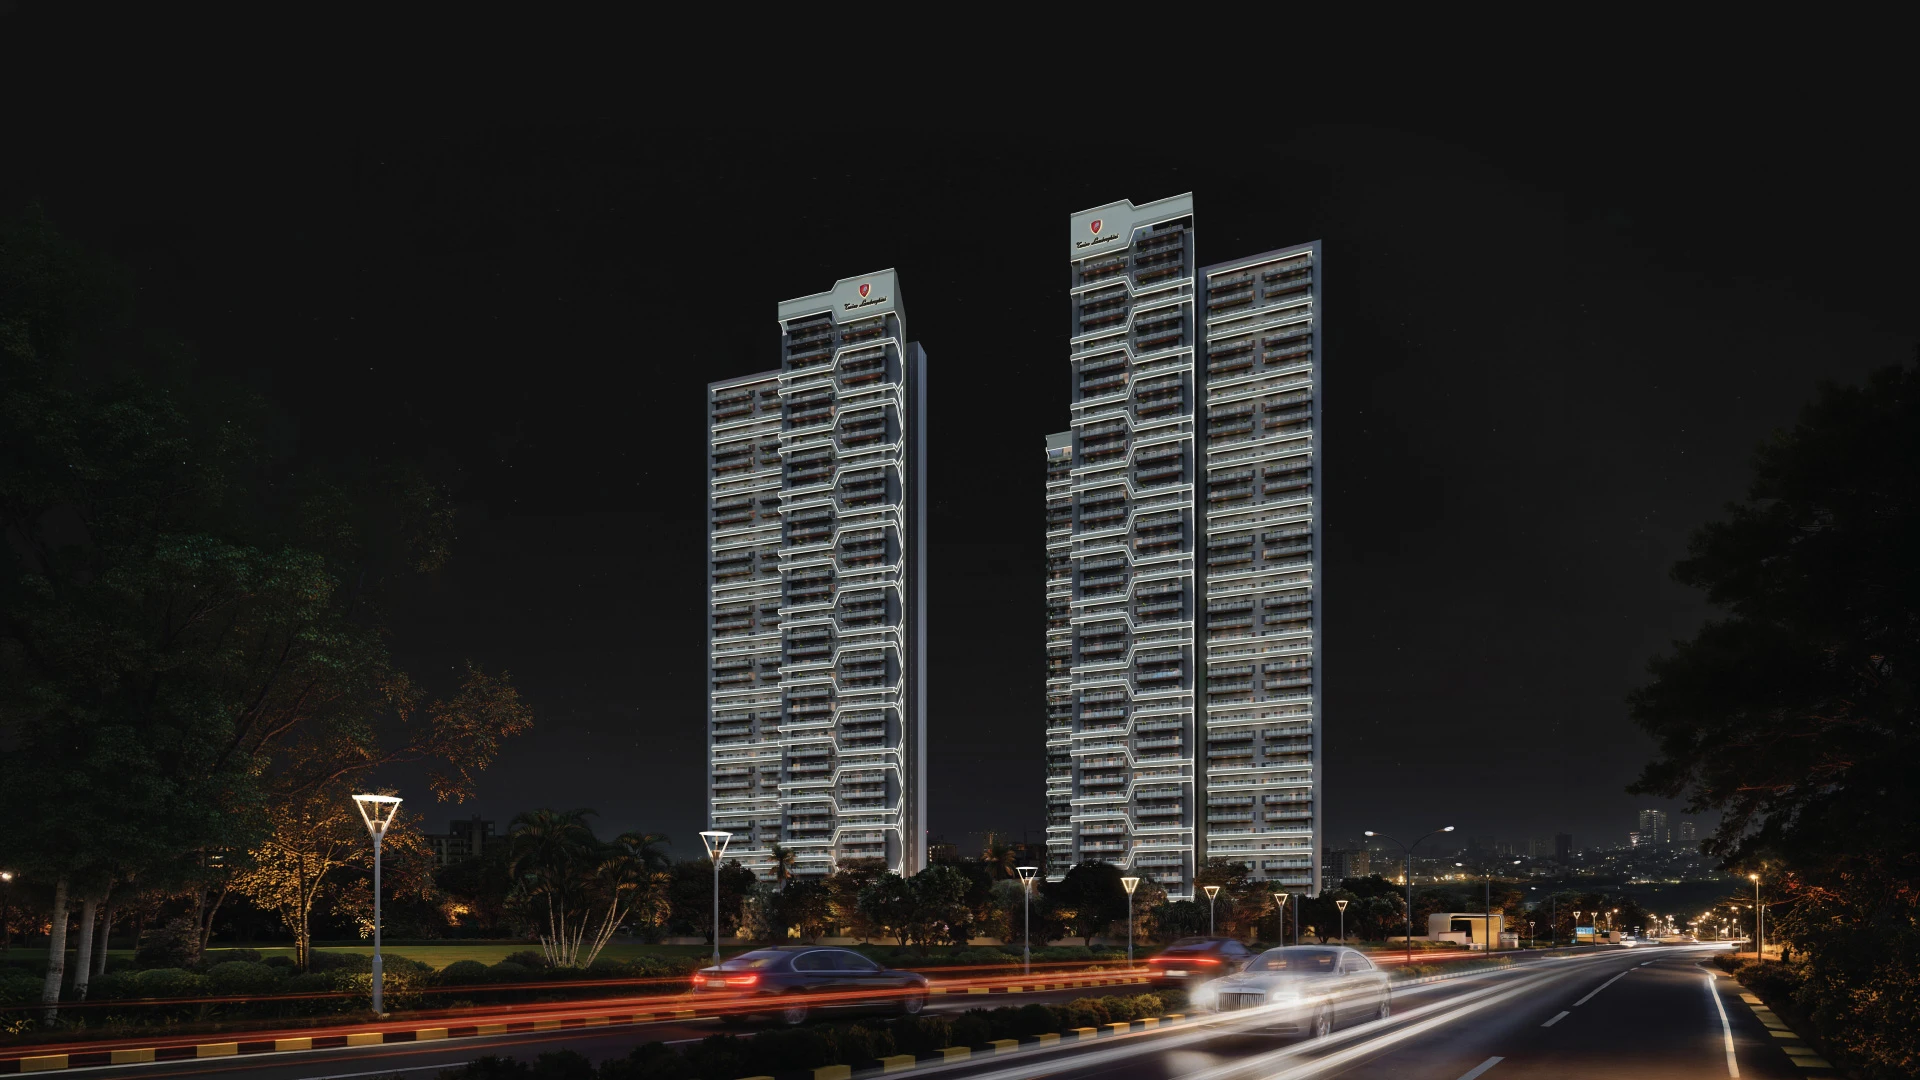
Four bedrooms, expansive balconies and just two residences per floor. The Privé is the Iconic Tower at Signature Global’s Cloverdale SPR, with a dedicated club and an Armani/Casa collaboration with Seetu Kohli Homes.
- The home
- 4 BHK + utility
- Super area
- 3,480 sq ft
- Privacy
- 2 homes per floor
- Tower height
- G + 35
Areas and tower details from the developer’s project presentation.
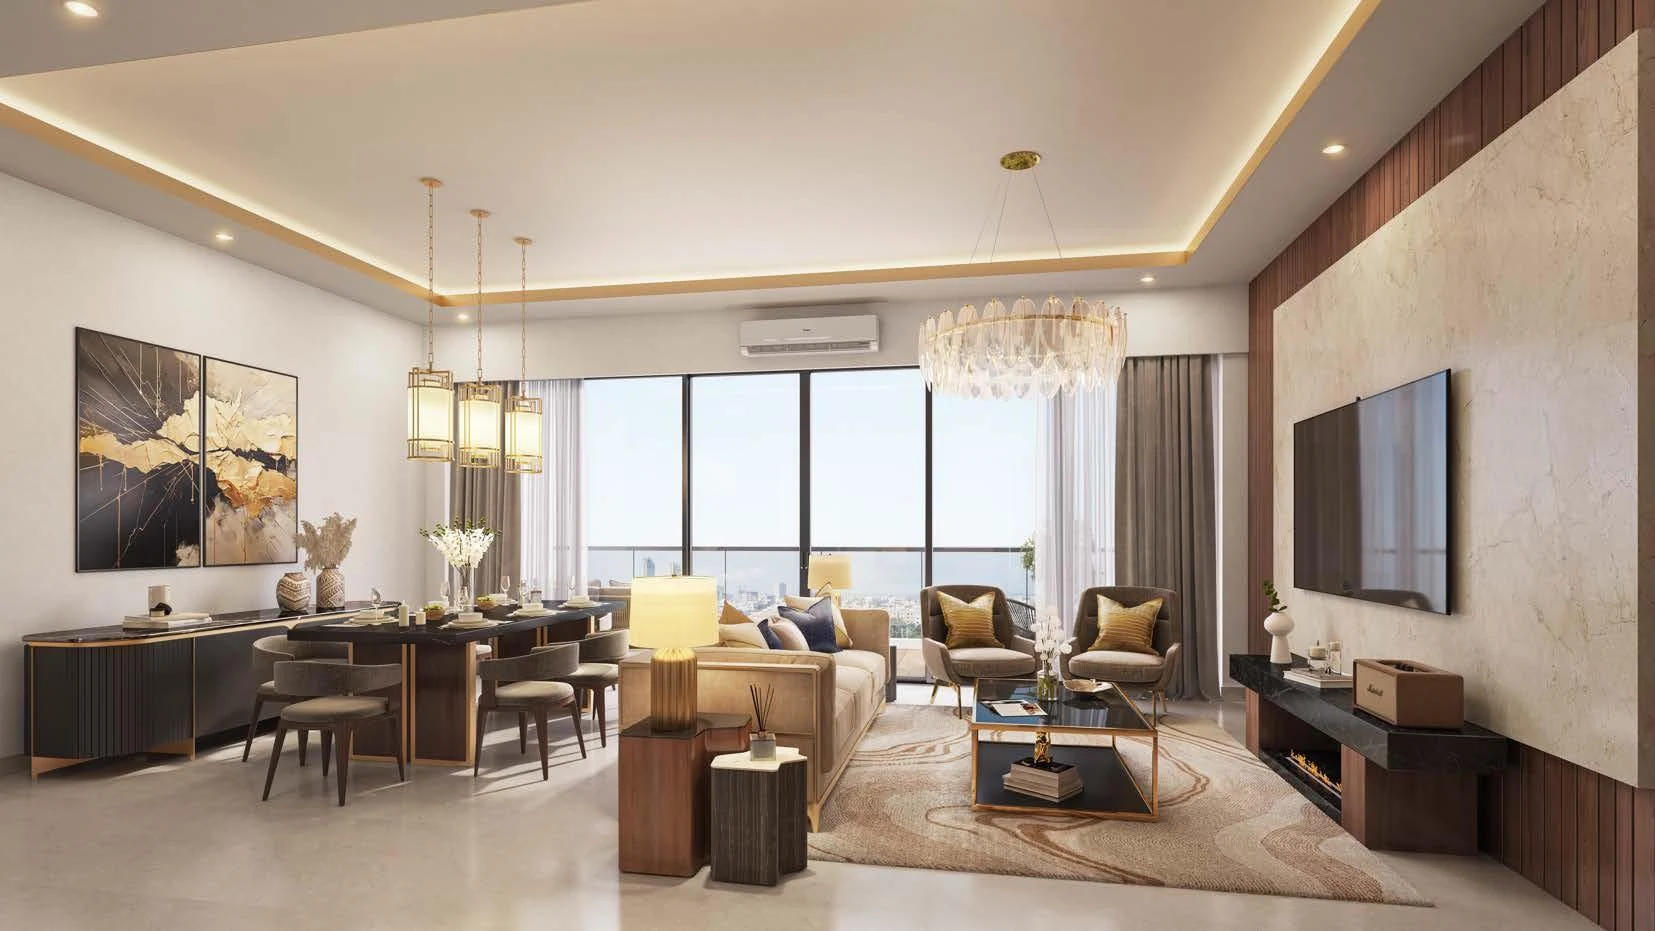
Room to come together.
Living and dining flow into one generous setting, with daylight across the room.
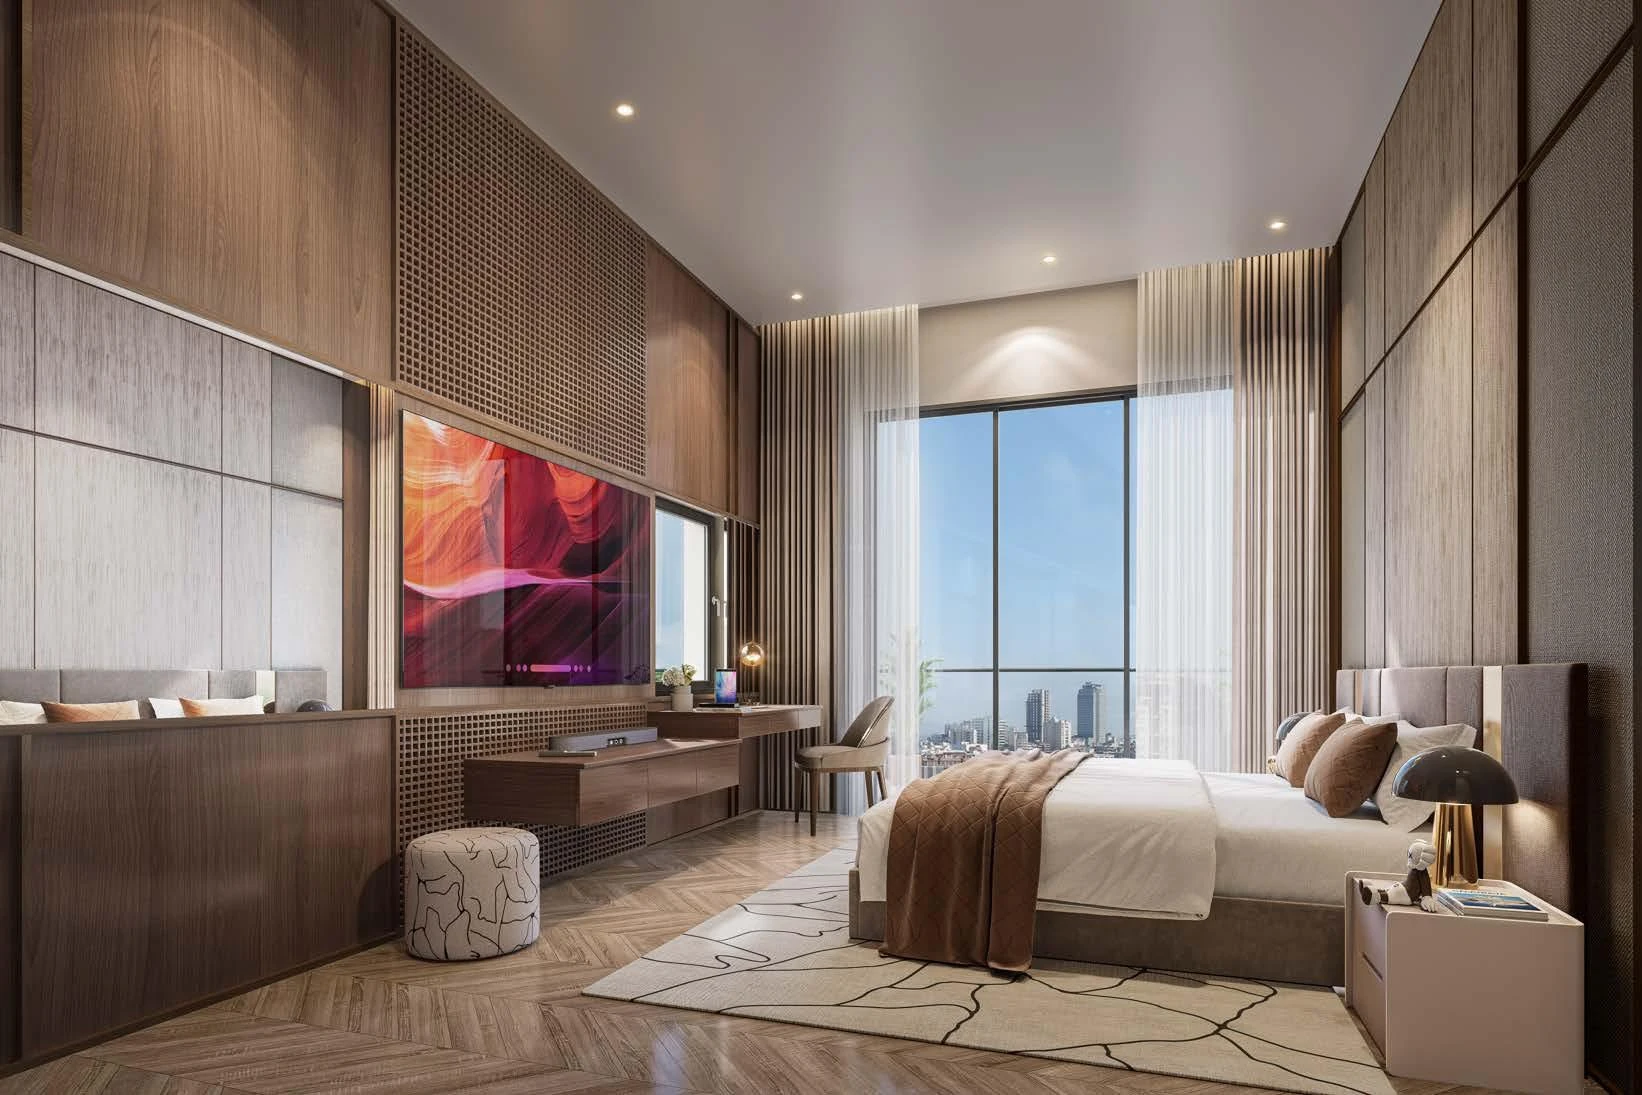
A quieter end to the day.
A bedroom with space to retreat, read and look out over the city.
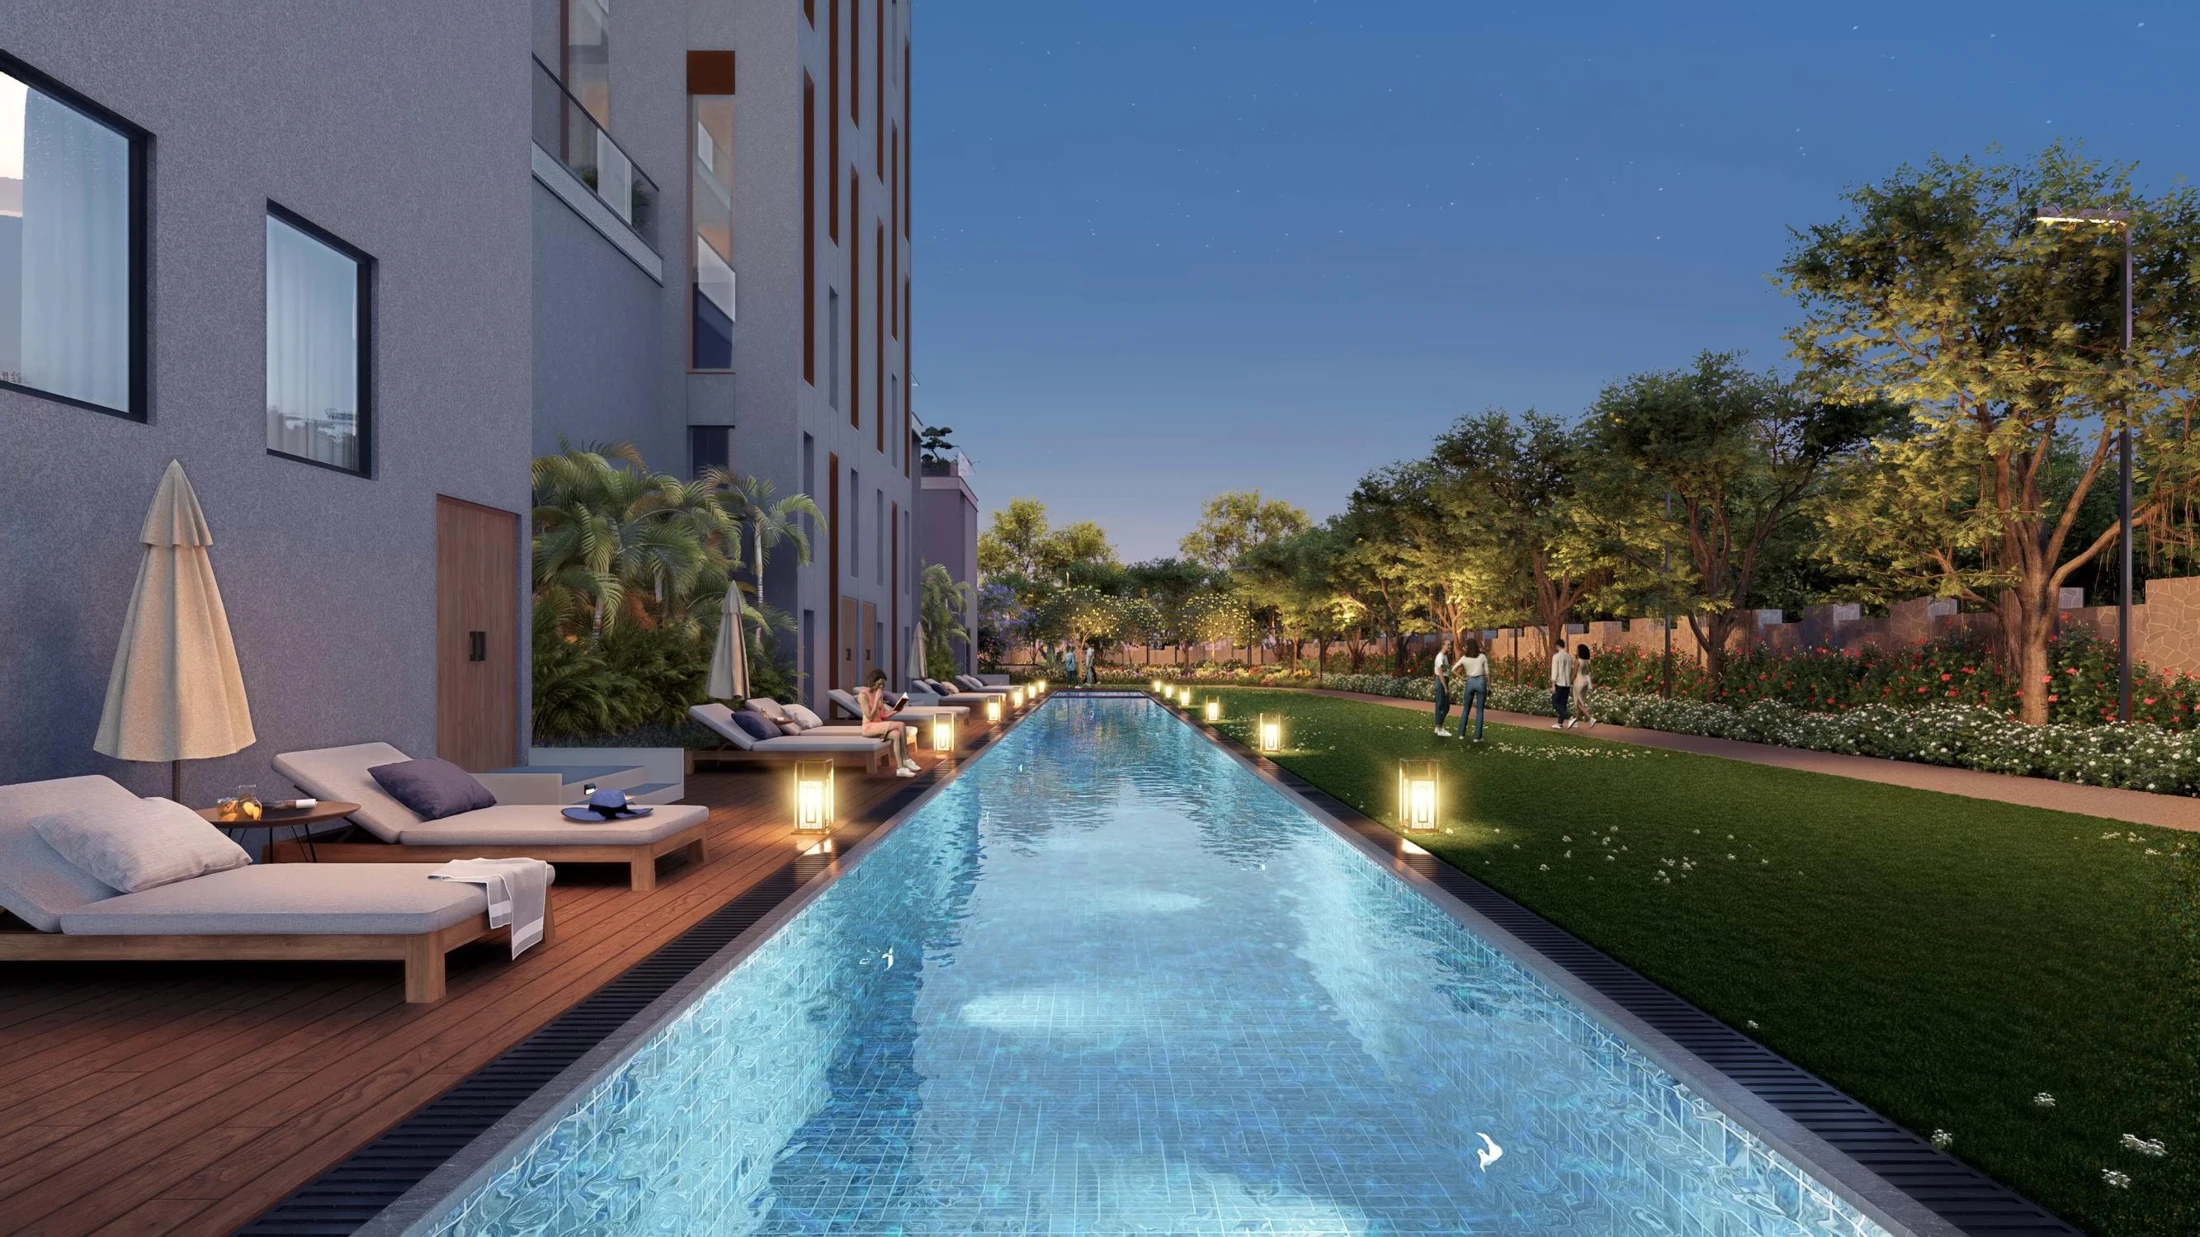
Your own change of pace.
An outdoor pool beside the tower, part of a club reserved for Iconic Tower residents.
Two homes
to a floor.
A slender tower with just two homes on each floor. An entrance foyer leads into the four-bedroom layout, while broad balconies extend the home outdoors.
Explore the layout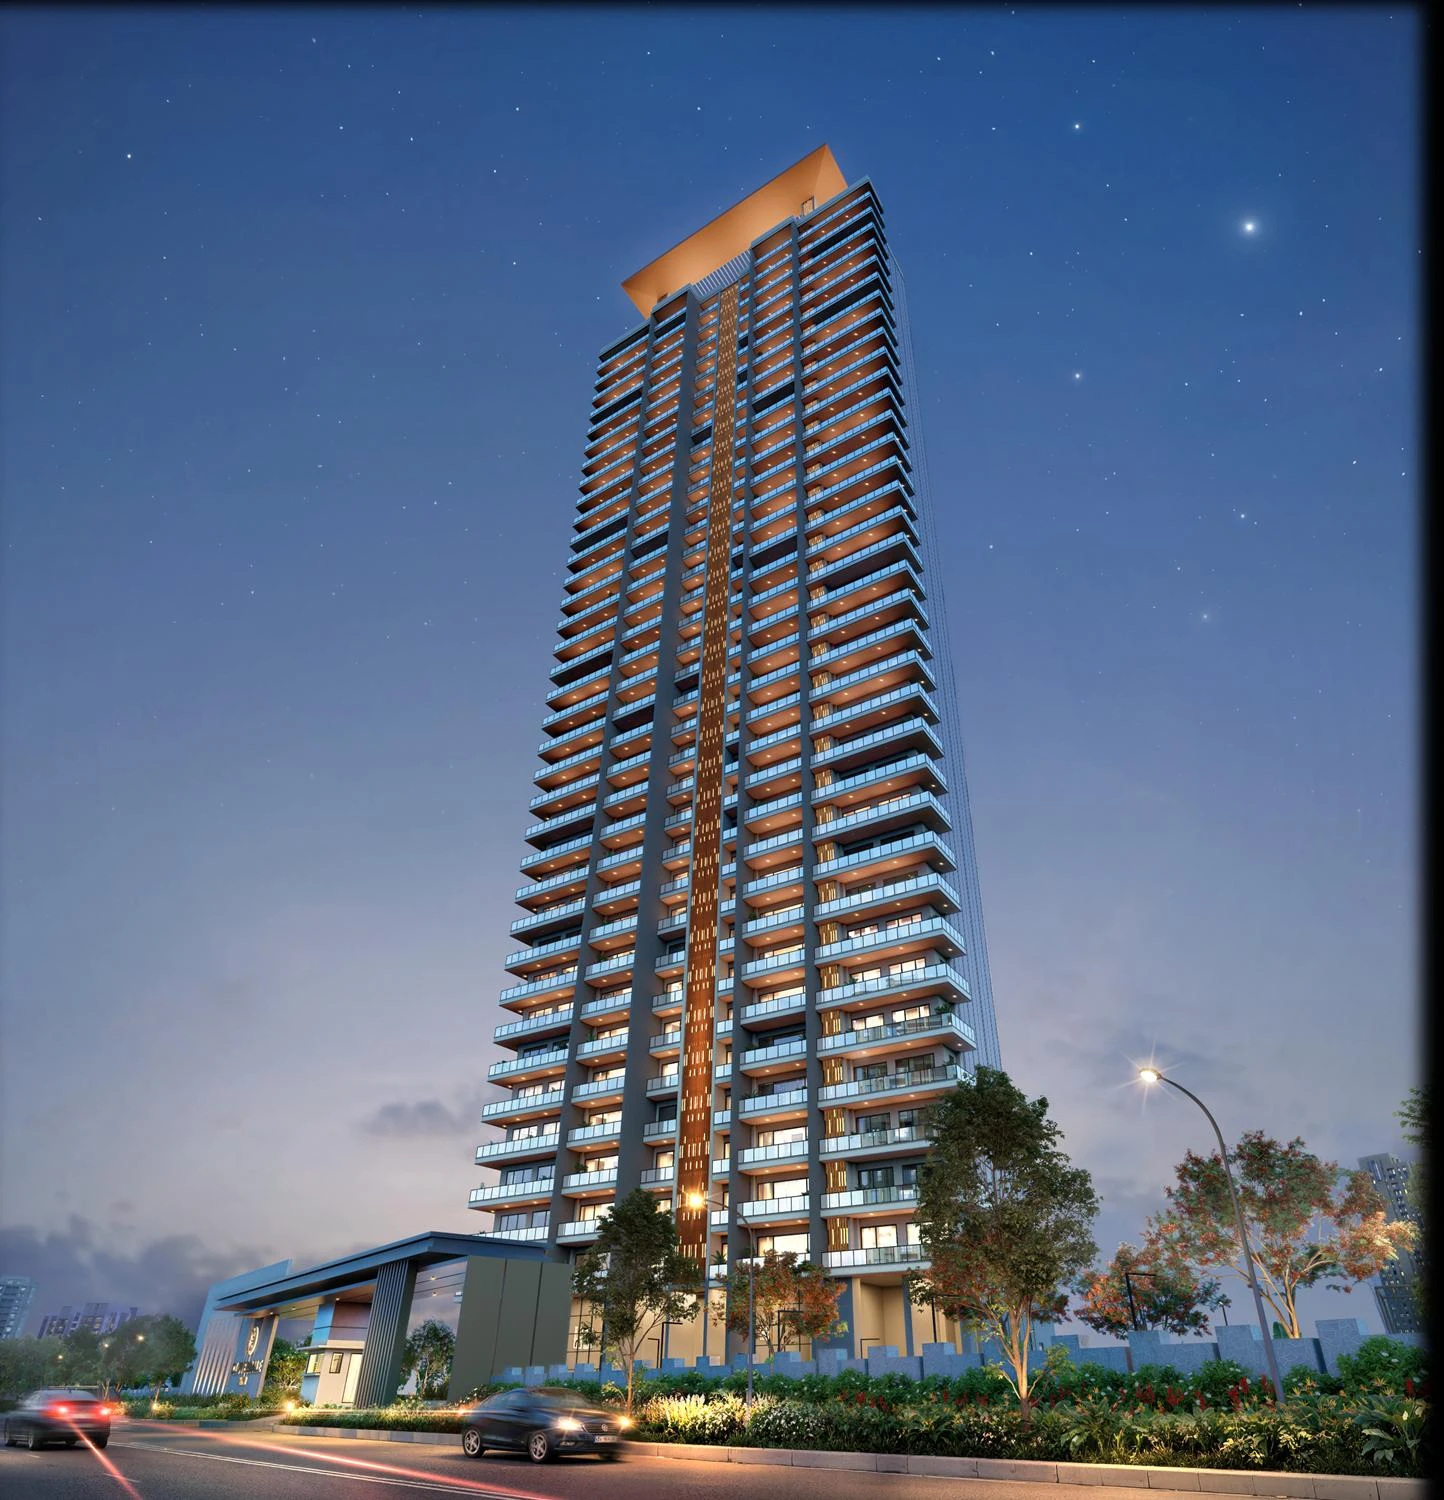
Considered from room to room.
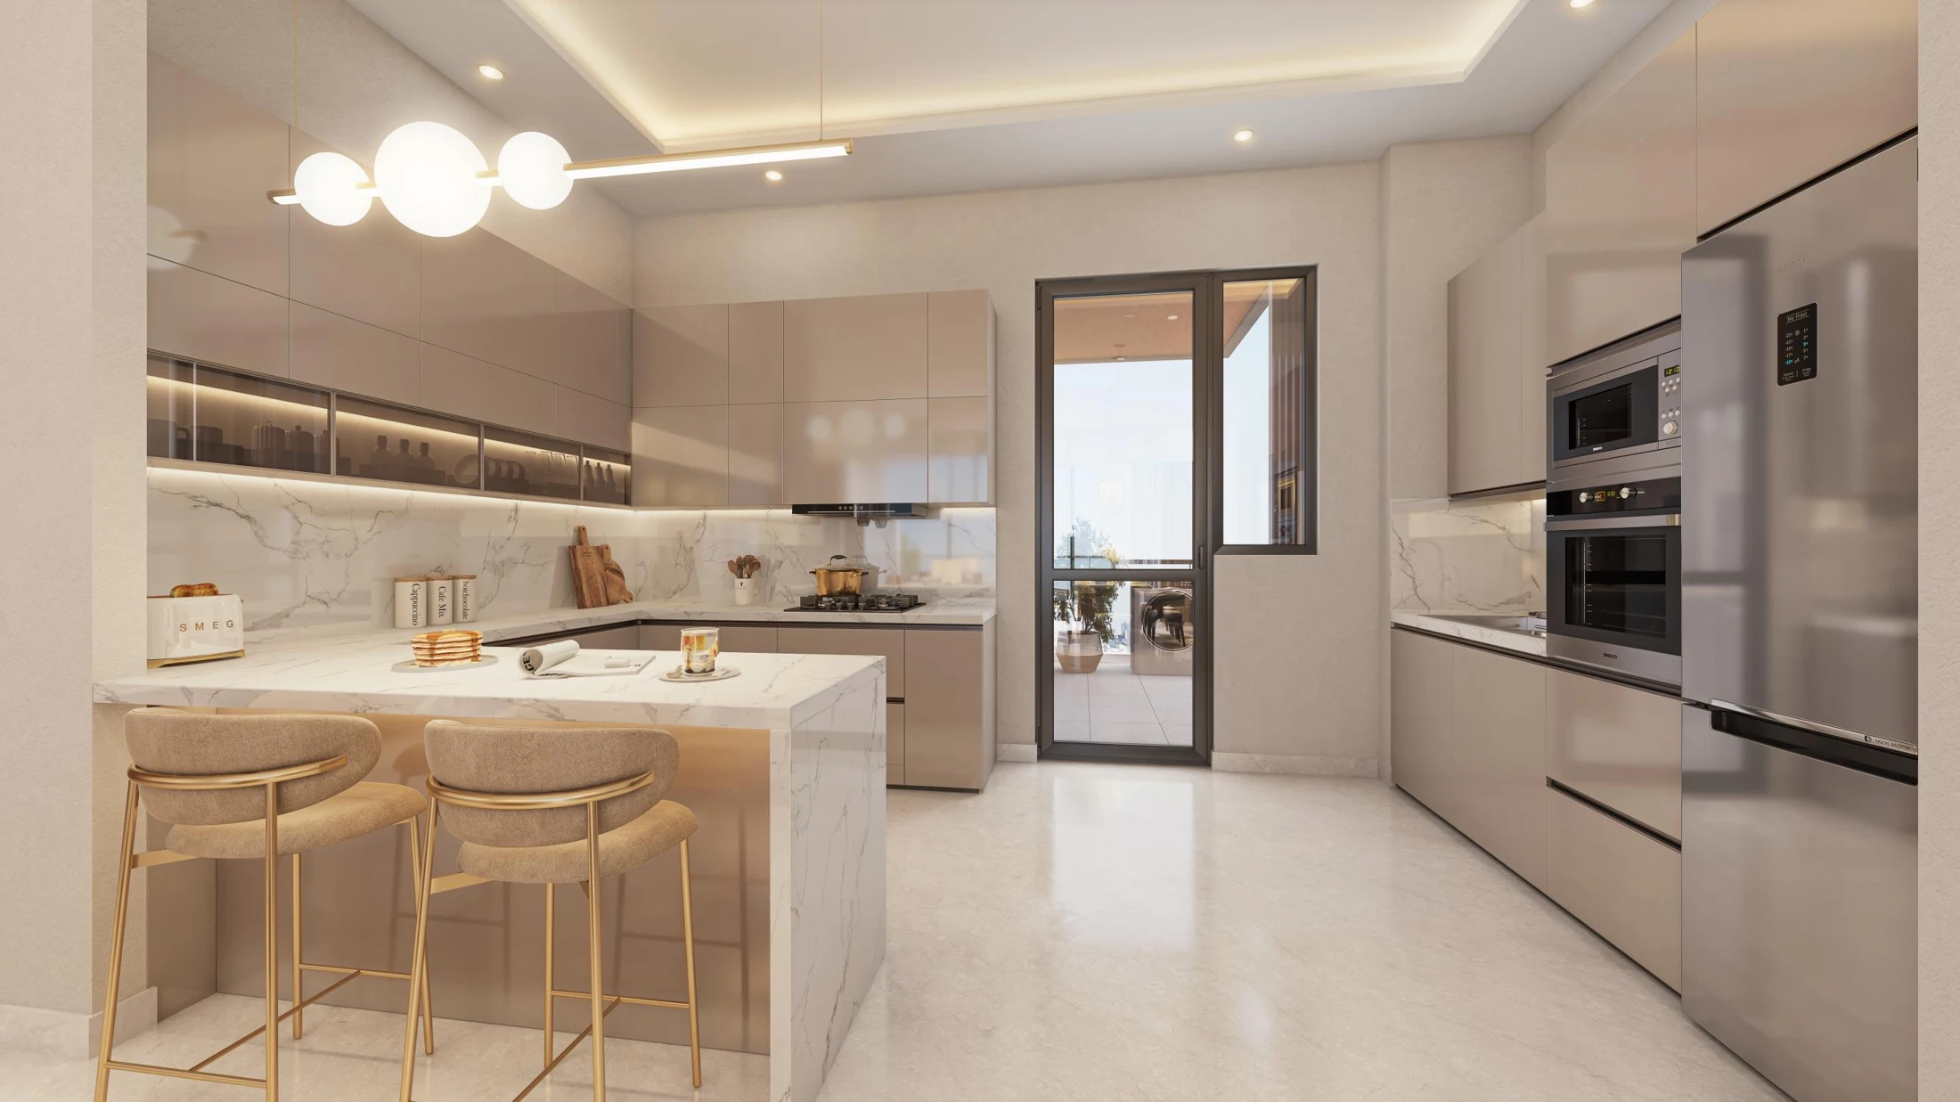
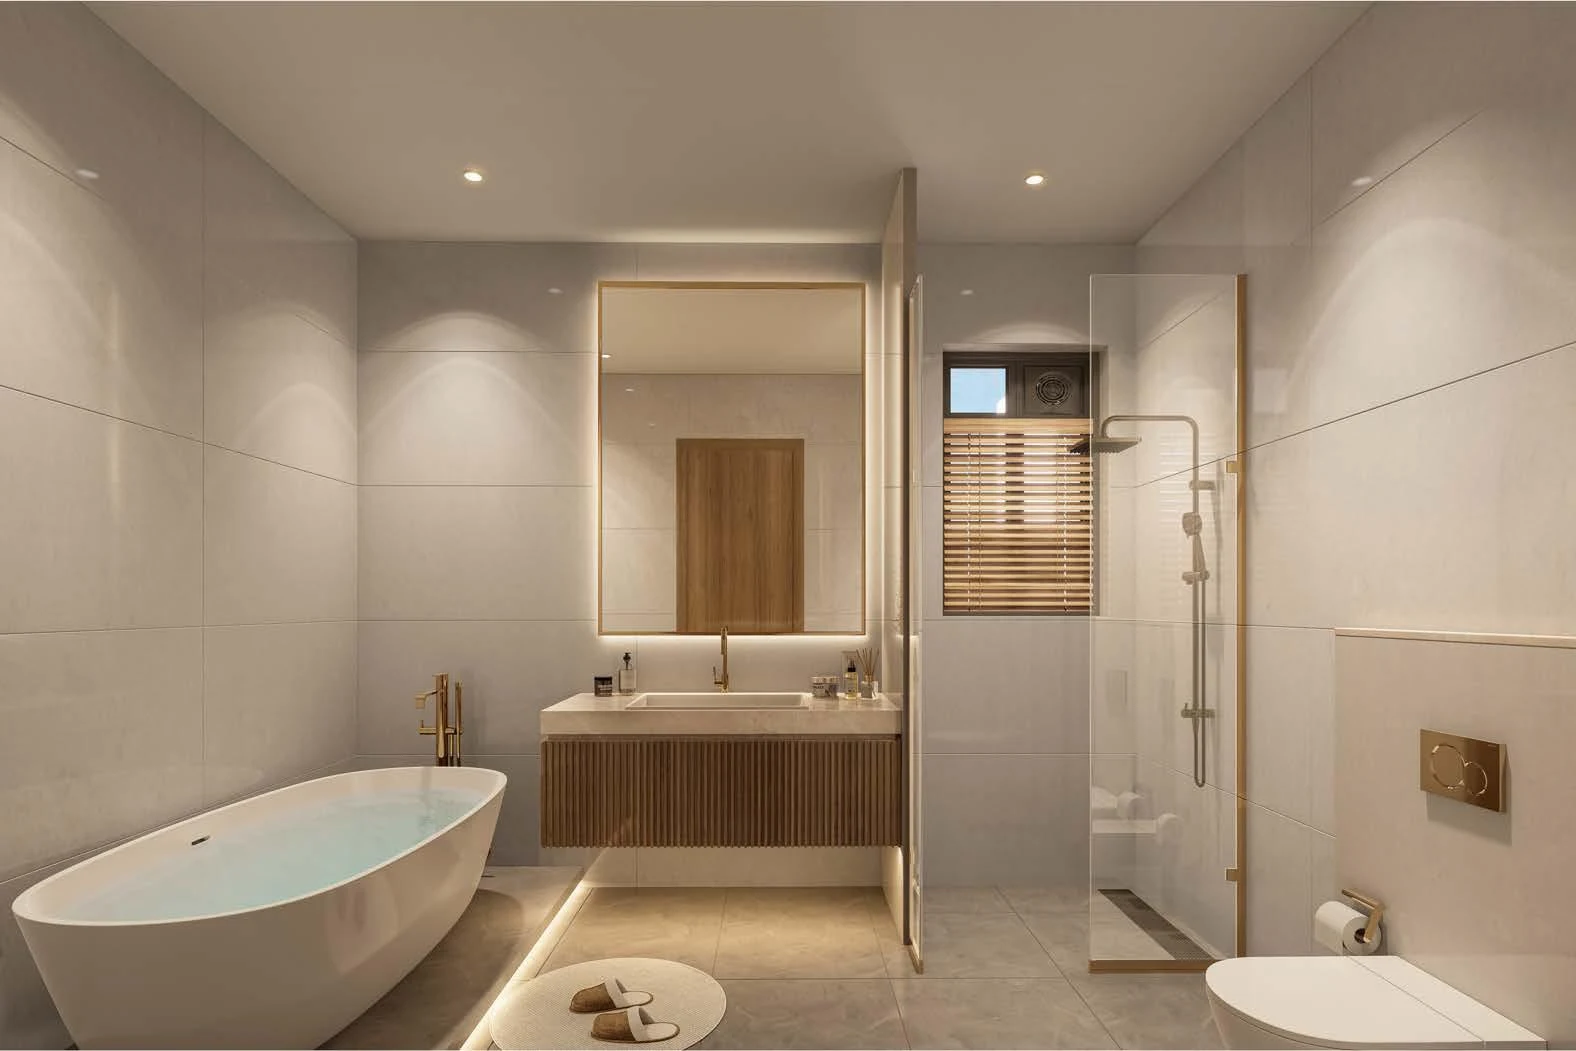
Developer artist’s impressions · finishes, views and inclusions are indicative.
More to your everyday.
- Private club
- A dedicated ground-floor clubhouse for Iconic Tower residents, with lounge and wellness spaces.
- By the water
- A swimming pool and outdoor seating alongside the tower.
- The Armani/Casa connection
- Armani/Casa with Seetu Kohli Homes for the clubhouse and common areas. Confirm the interior package for your selected home.
Space, in detail.
One four-bedroom layout, with its area breakdown kept clear. Open the full drawing to inspect the room arrangement and dimensions.
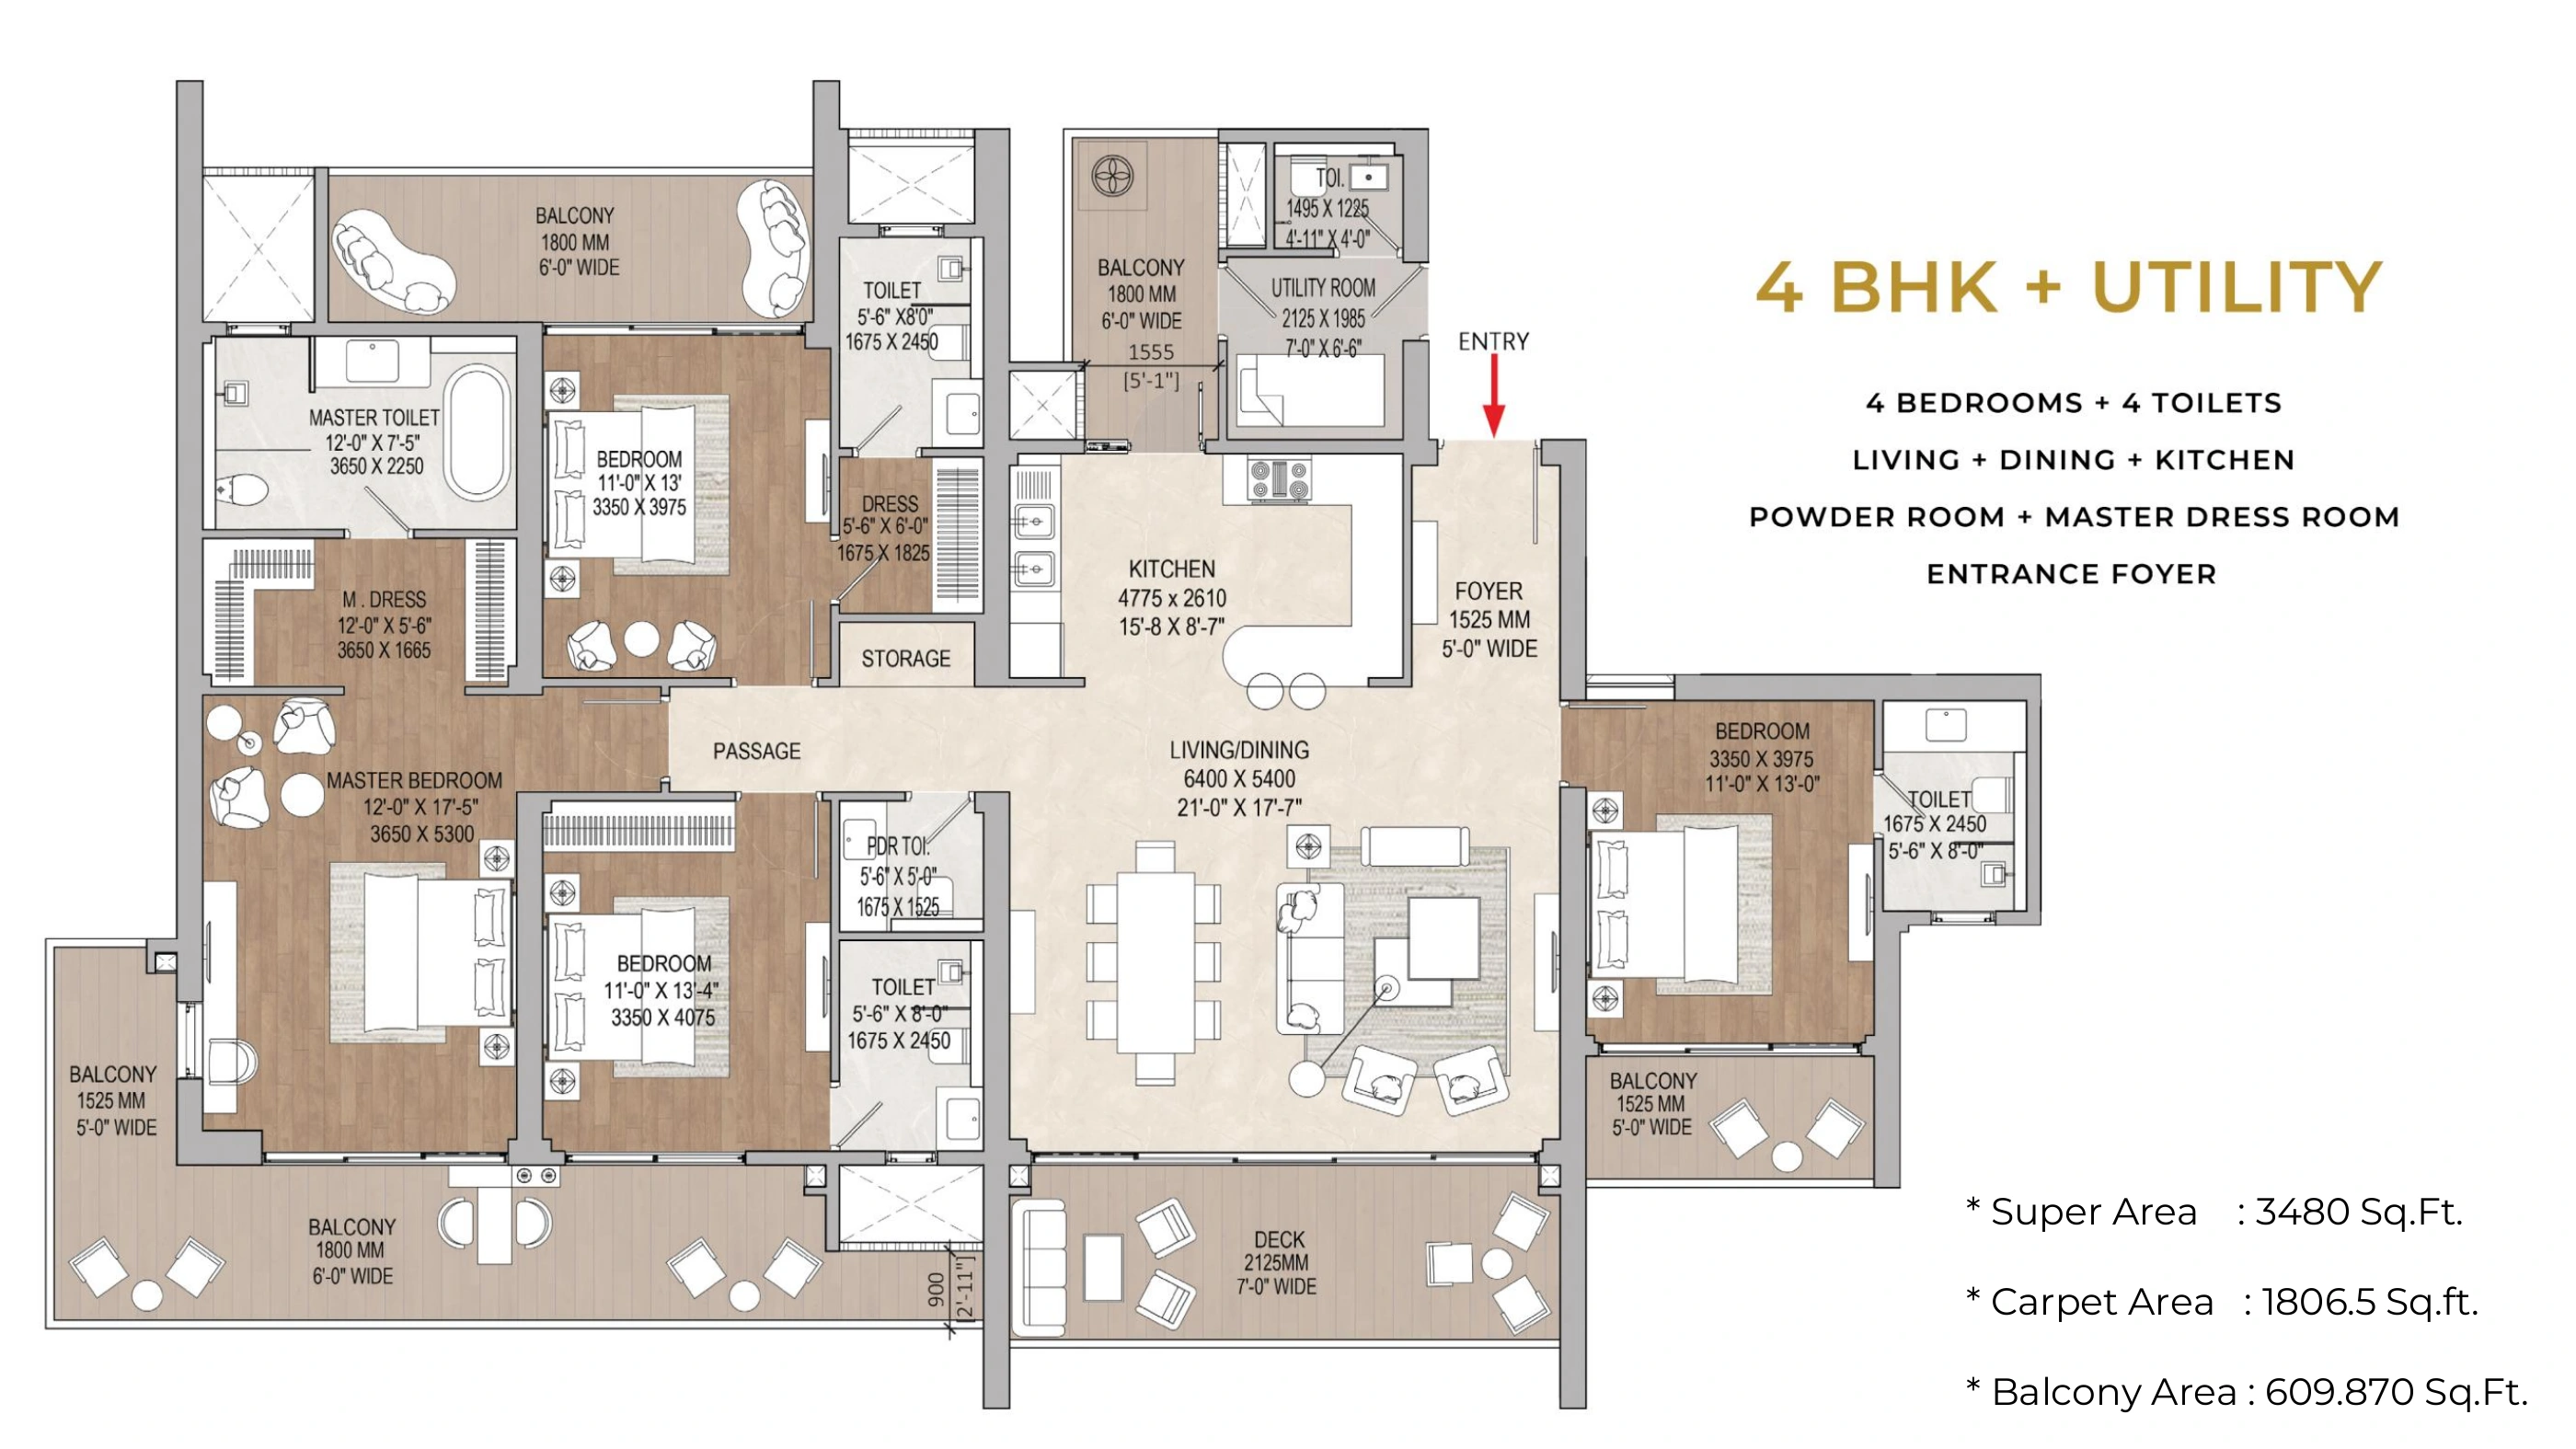
4 BHK + utility
Four bedrooms, four toilets, living and dining, kitchen, powder room, master dress room and entrance foyer.
- Super area
- 3,480 sq ft
- Carpet area
- 1,806.5 sq ft
- Balcony area
- 609.87 sq ft
Confirm the approved plan and area statement for the specific unit. Furniture shown is illustrative.
Explore the site plan
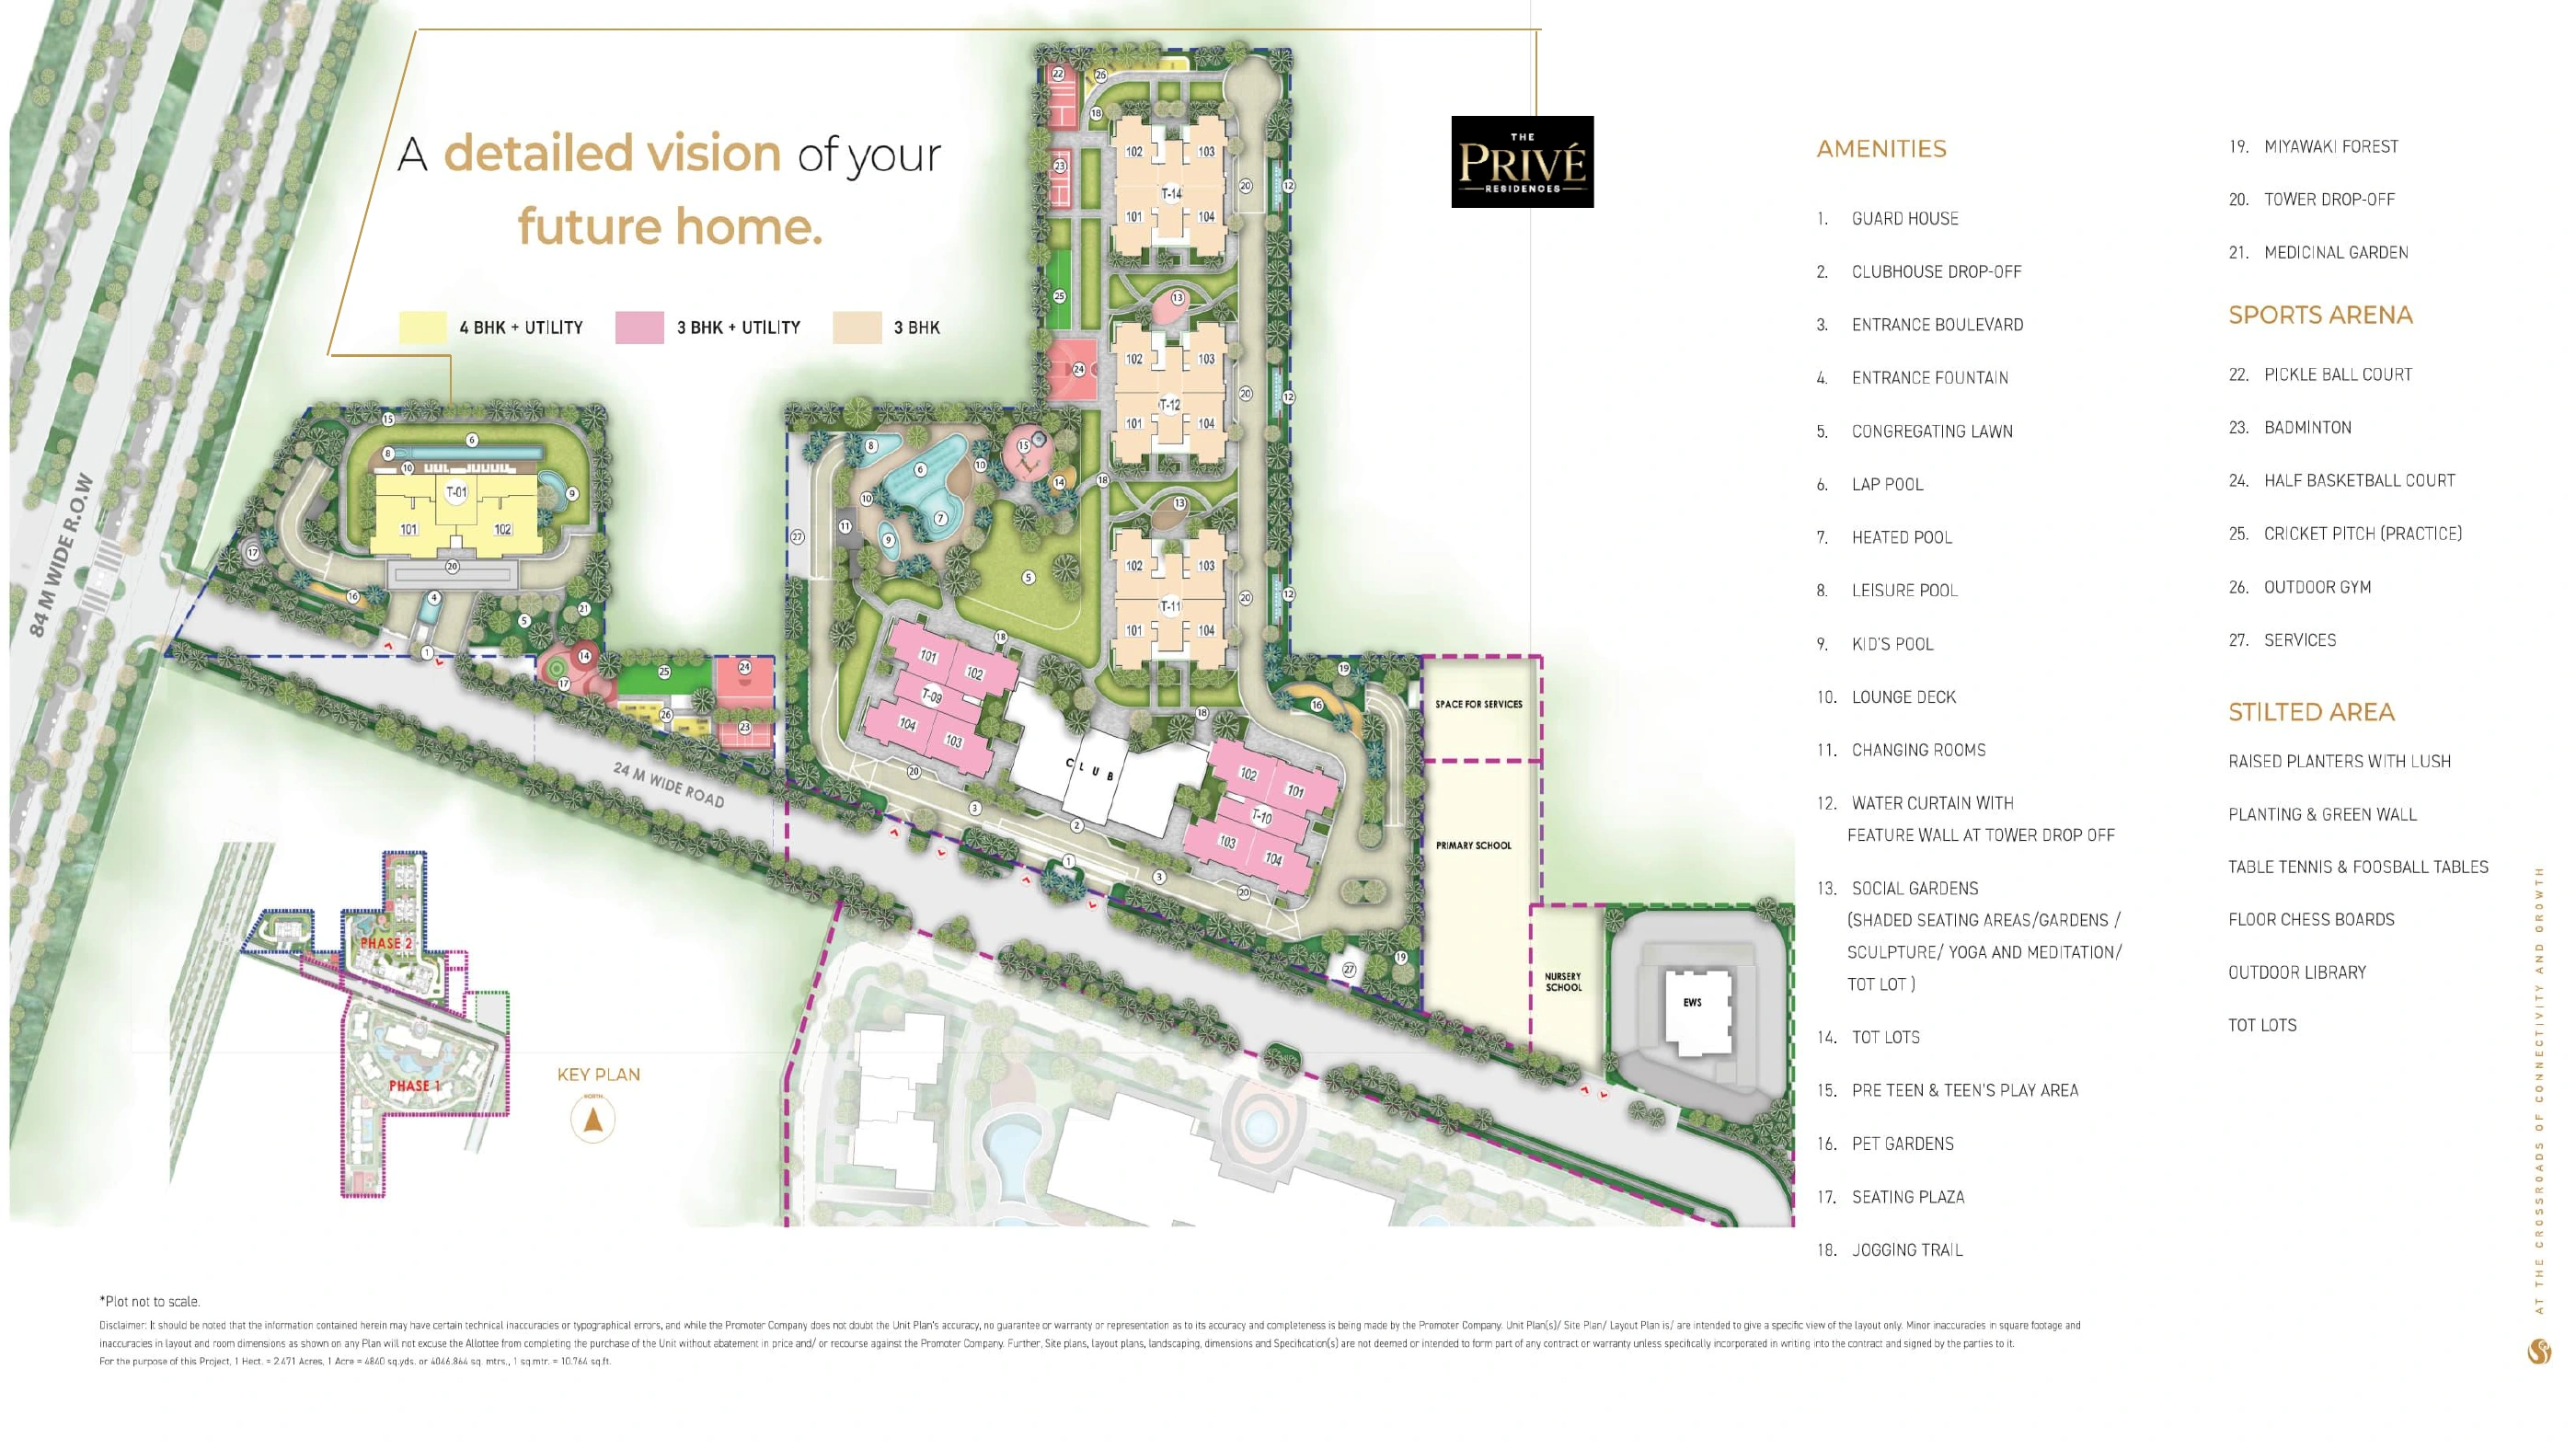
Open the drawing at full size to read its amenities and tower arrangement.
Sector 71.
Your part of Gurgaon.
At Cloverdale SPR in SG SPR Estate, Sector 71, with road connections towards Golf Course Extension Road, NH-48 and the Dwarka Expressway.
Explore on Google MapsTravel times depend on traffic. Proposed transport links are not existing amenities.
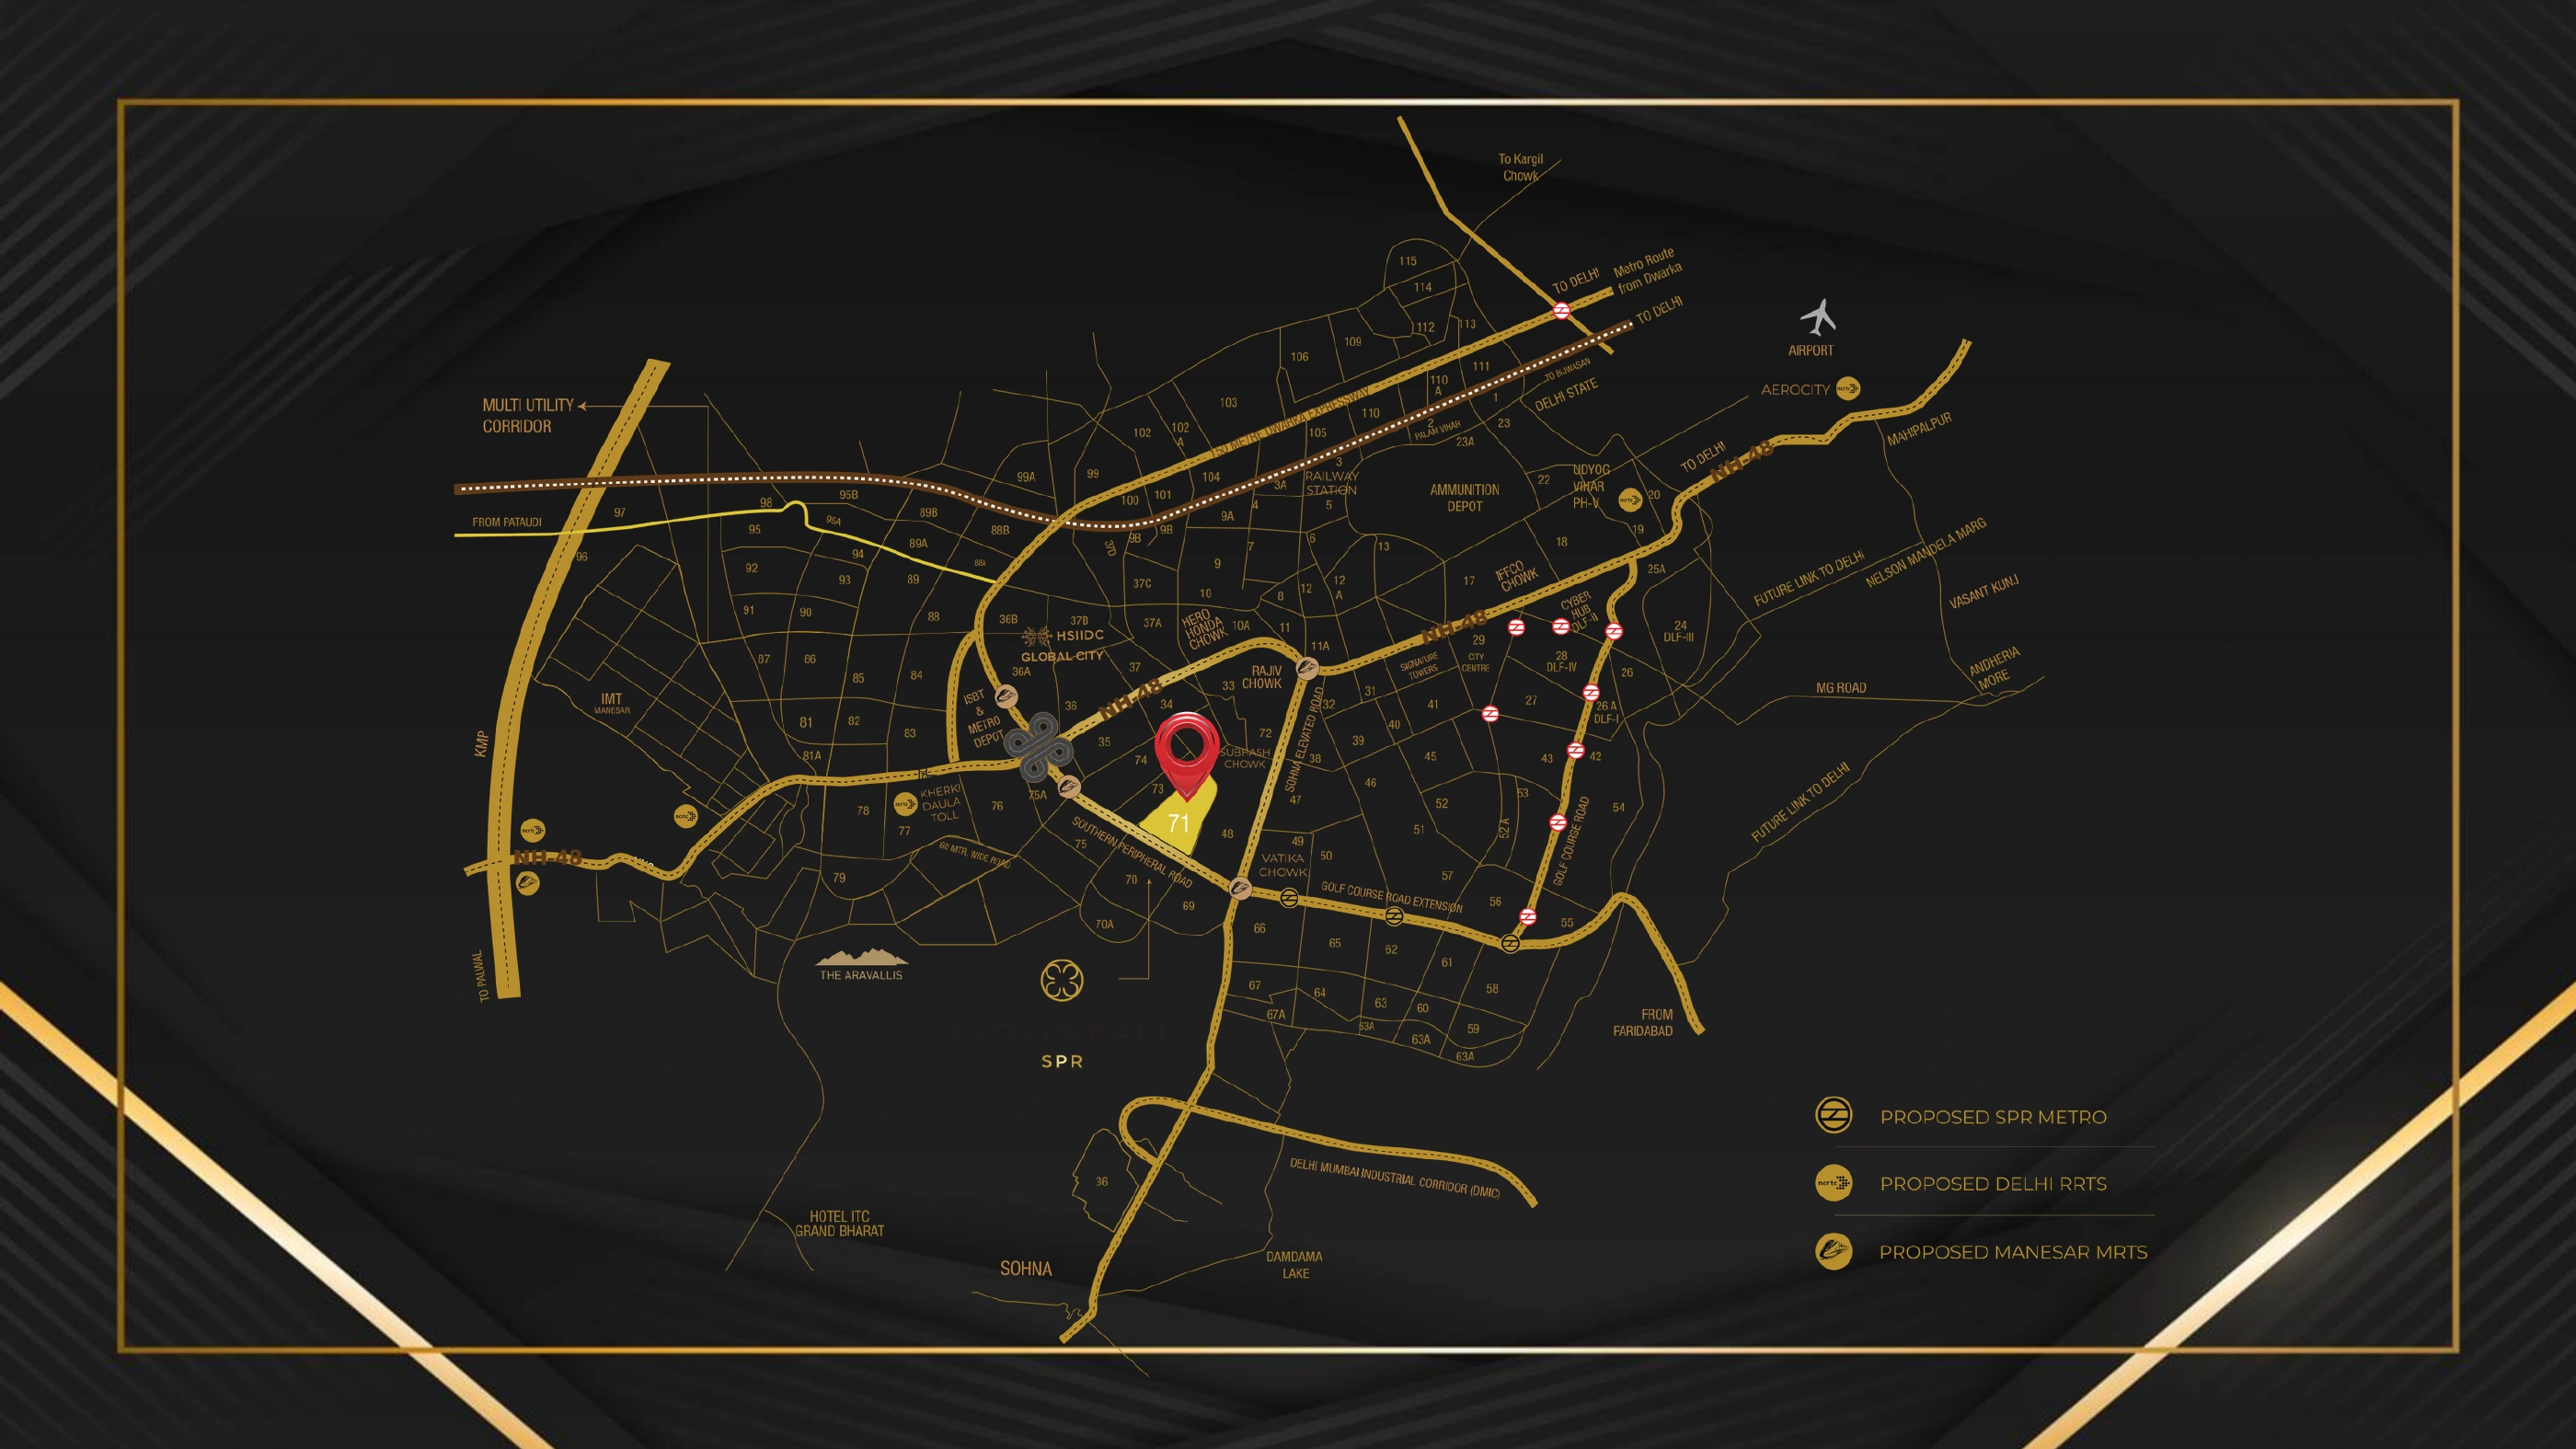 Open location map
The details,
before you decide.
Price & availability
The developer’s Iconic Tower announcement states a revised rate of ₹23,000 per sq ft. Inclusions and current validity should be confirmed. Ask for an itemised quotation for your chosen home; this is not an all-inclusive price.
The project & the brand
The Privé Residences is the Iconic Tower at Cloverdale SPR, part of Signature Global’s SG SPR Estate in Sector 71. The clubhouse and common areas are designed in collaboration with Armani/Casa and Seetu Kohli Homes. Apartment furniture and fit-out must be confirmed separately.
Plans, registration & completion
The floor plan states a 3,480 sq ft super area, 1,806.5 sq ft carpet area and 609.87 sq ft balcony area. These measurements use different bases and should not be combined. Ask for the selected unit’s approved area statement, current registration details and contractual completion schedule.
What the imagery represents
Images are developer artist’s impressions of proposed spaces. Furniture, decor, views, landscaping and services may differ from the delivered specification.
See how it
feels in person.
Explore the plans, ask for a current quotation and arrange a private visit.
Arrange a viewing