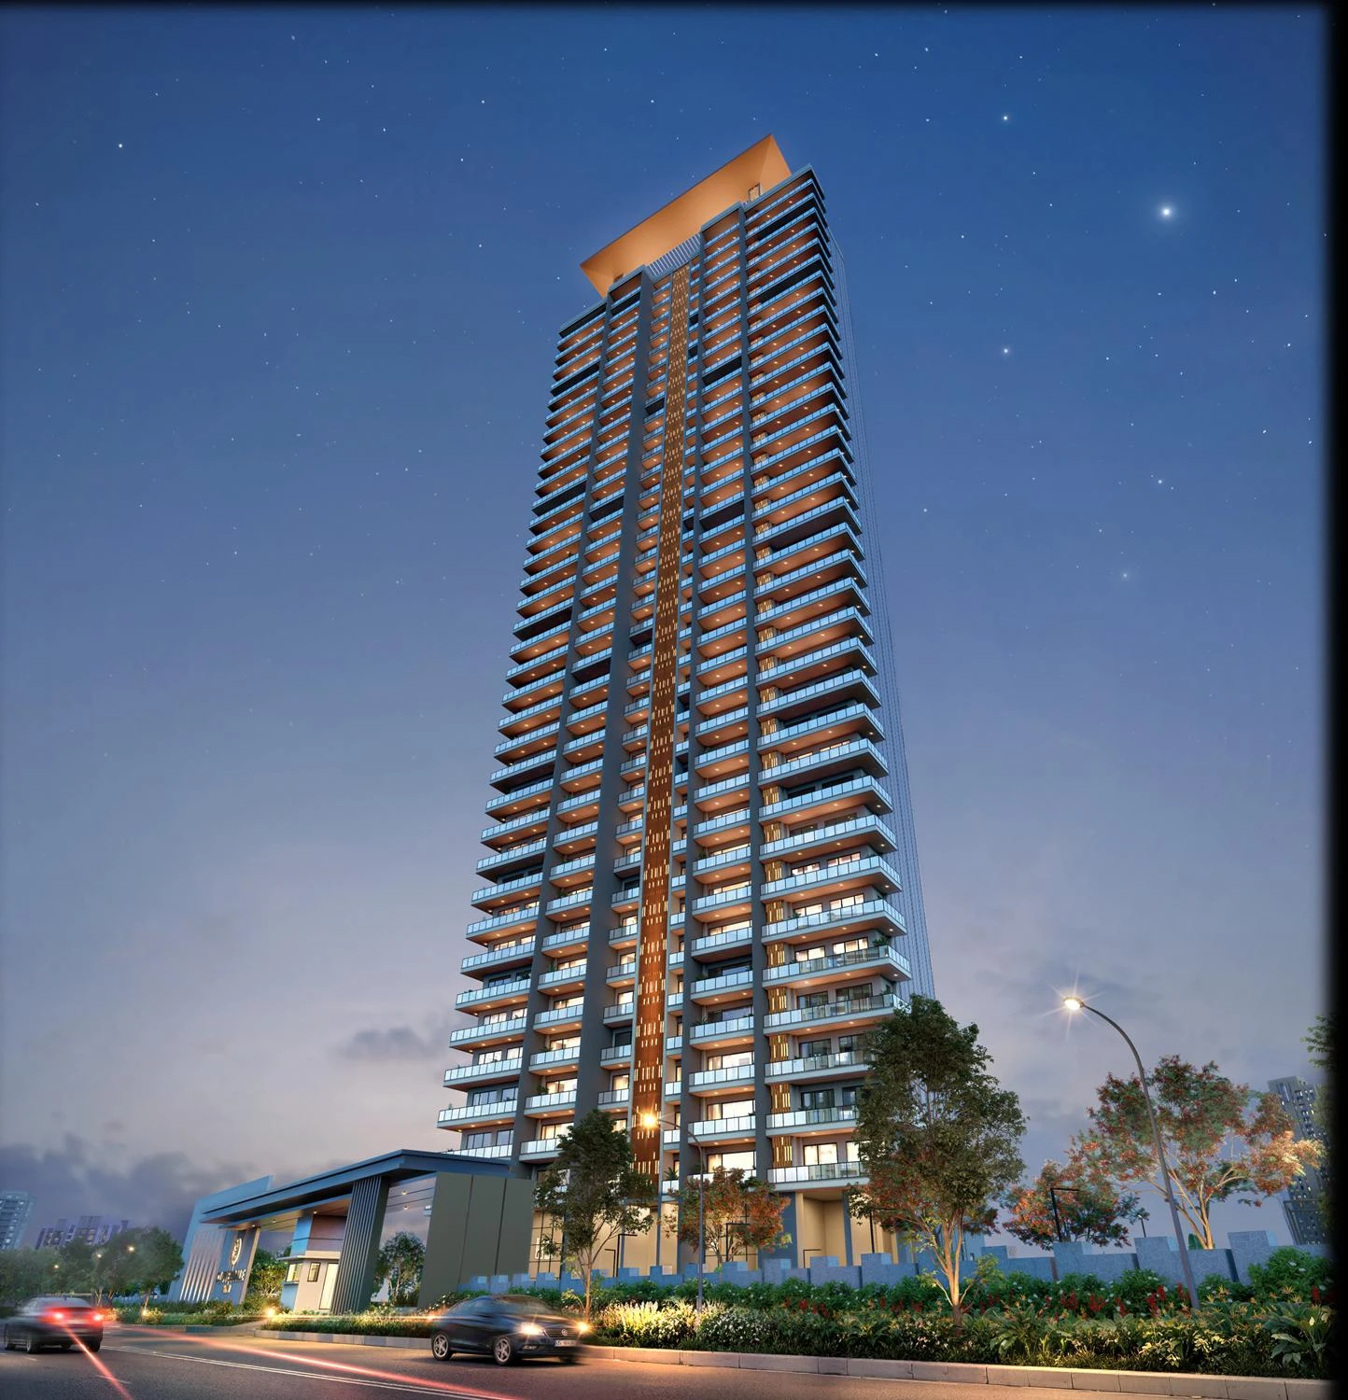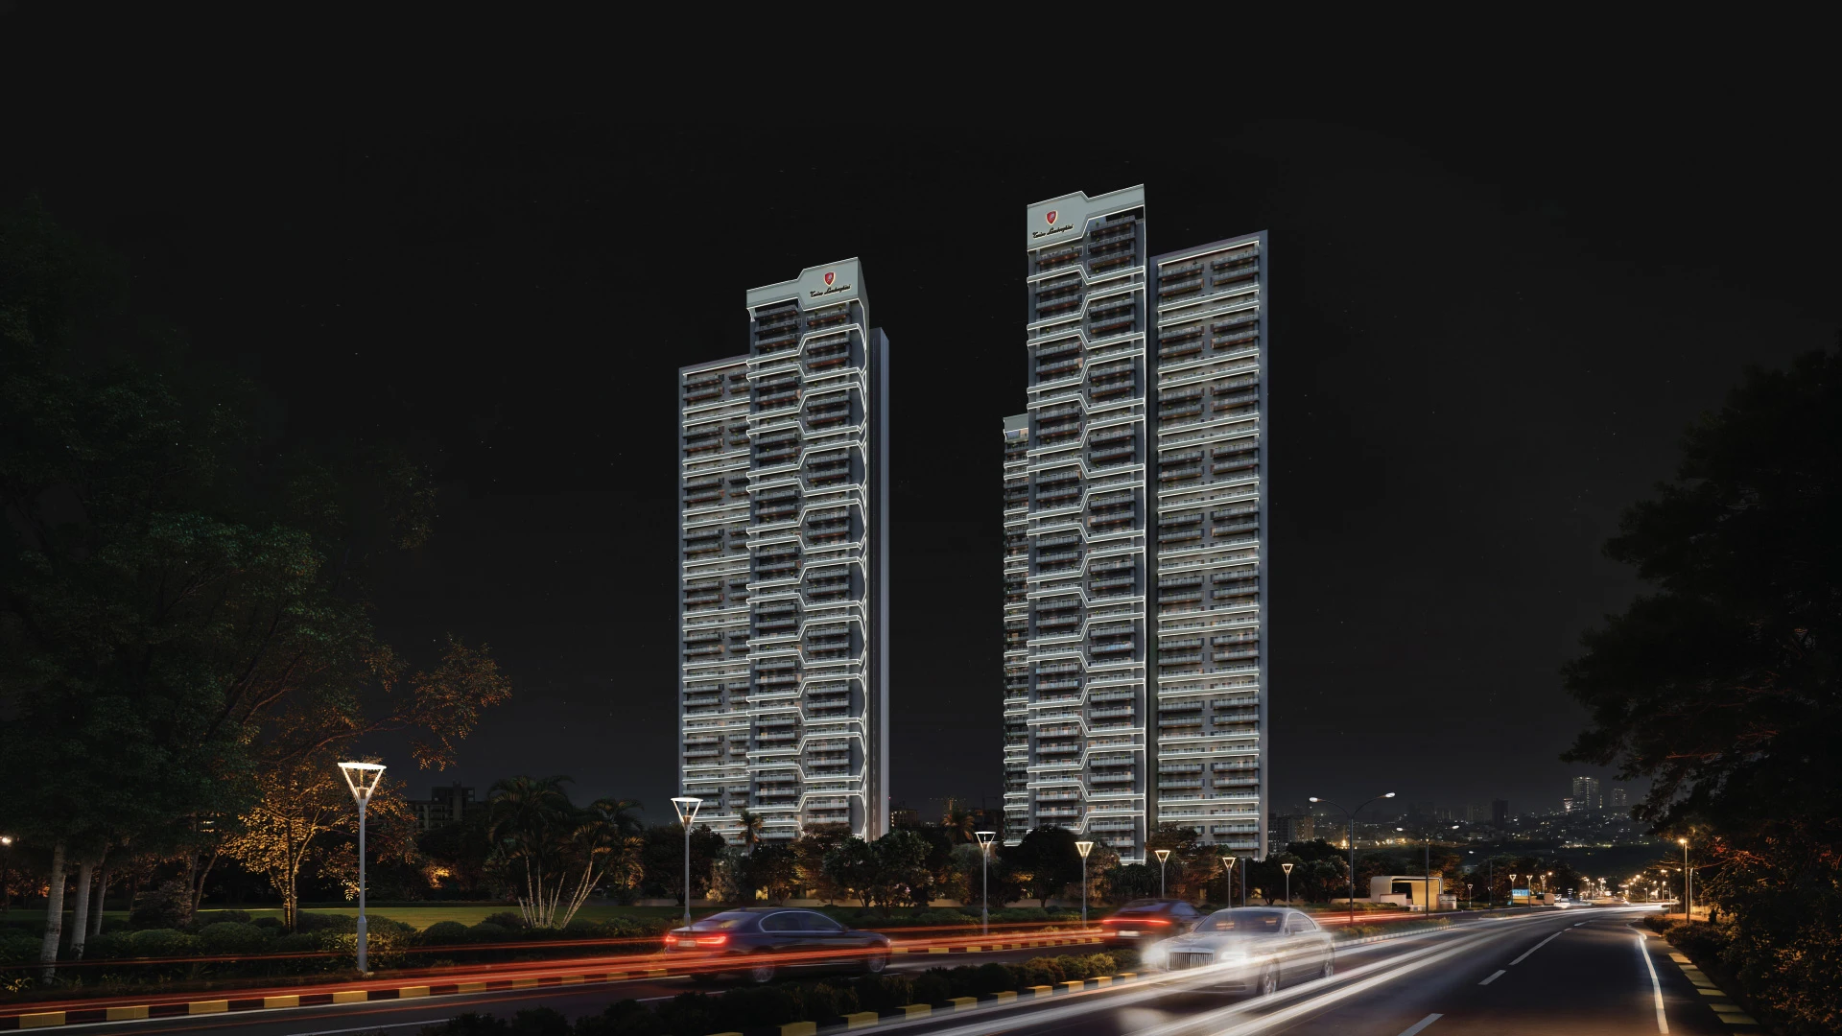
Italian character.
A Gurgaon address.
Sculptural towers, layered gardens and a clubhouse at the centre of daily life. Discover three- and four-bedroom residences at SG SPR Estate, with four layouts to compare.
- The homes
- 3 & 4 BHK
- Saleable areas*
- 2,050–2,800 sq ft
- Setting
- SG SPR Estate
- Location
- Sector 71
*Saleable areas from the developer’s area schedule; not carpet areas.
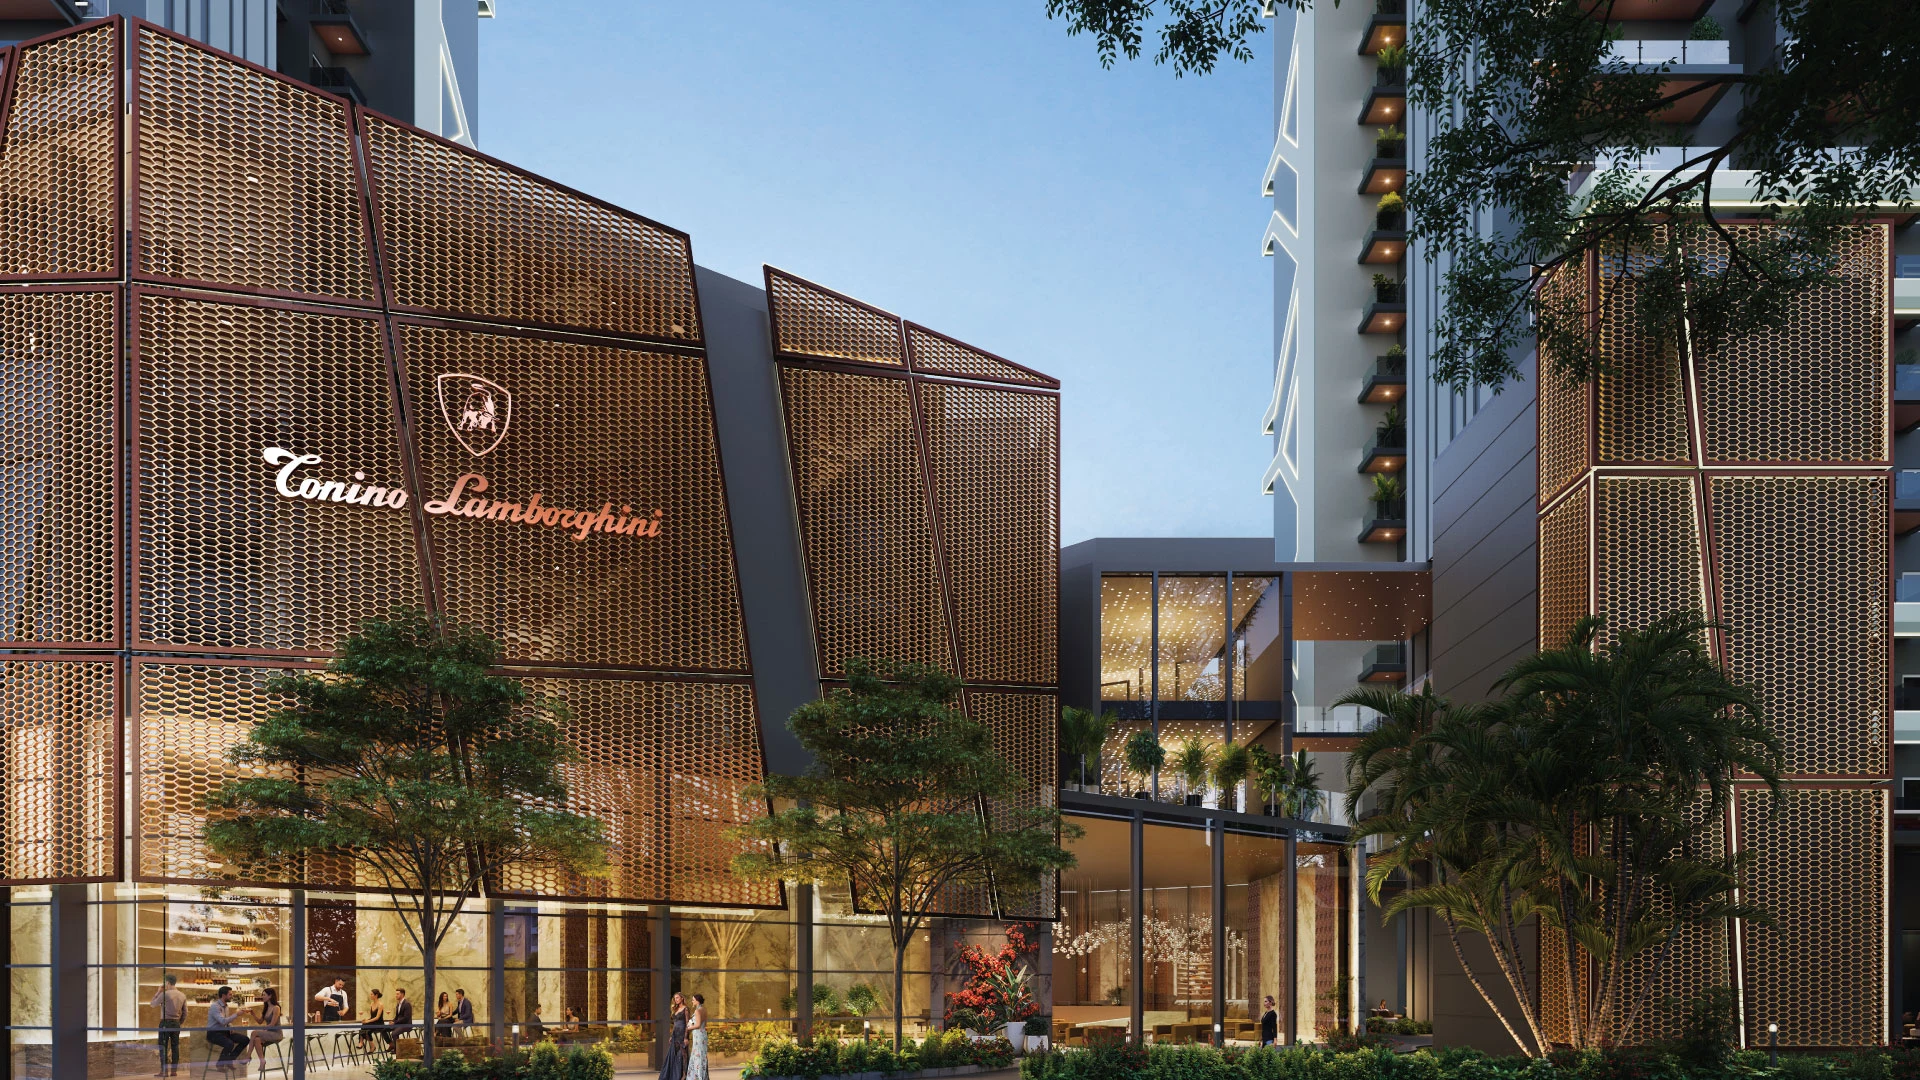
An arrival with presence.
The clubhouse brings warm metal, water and a bold architectural silhouette into one frame.
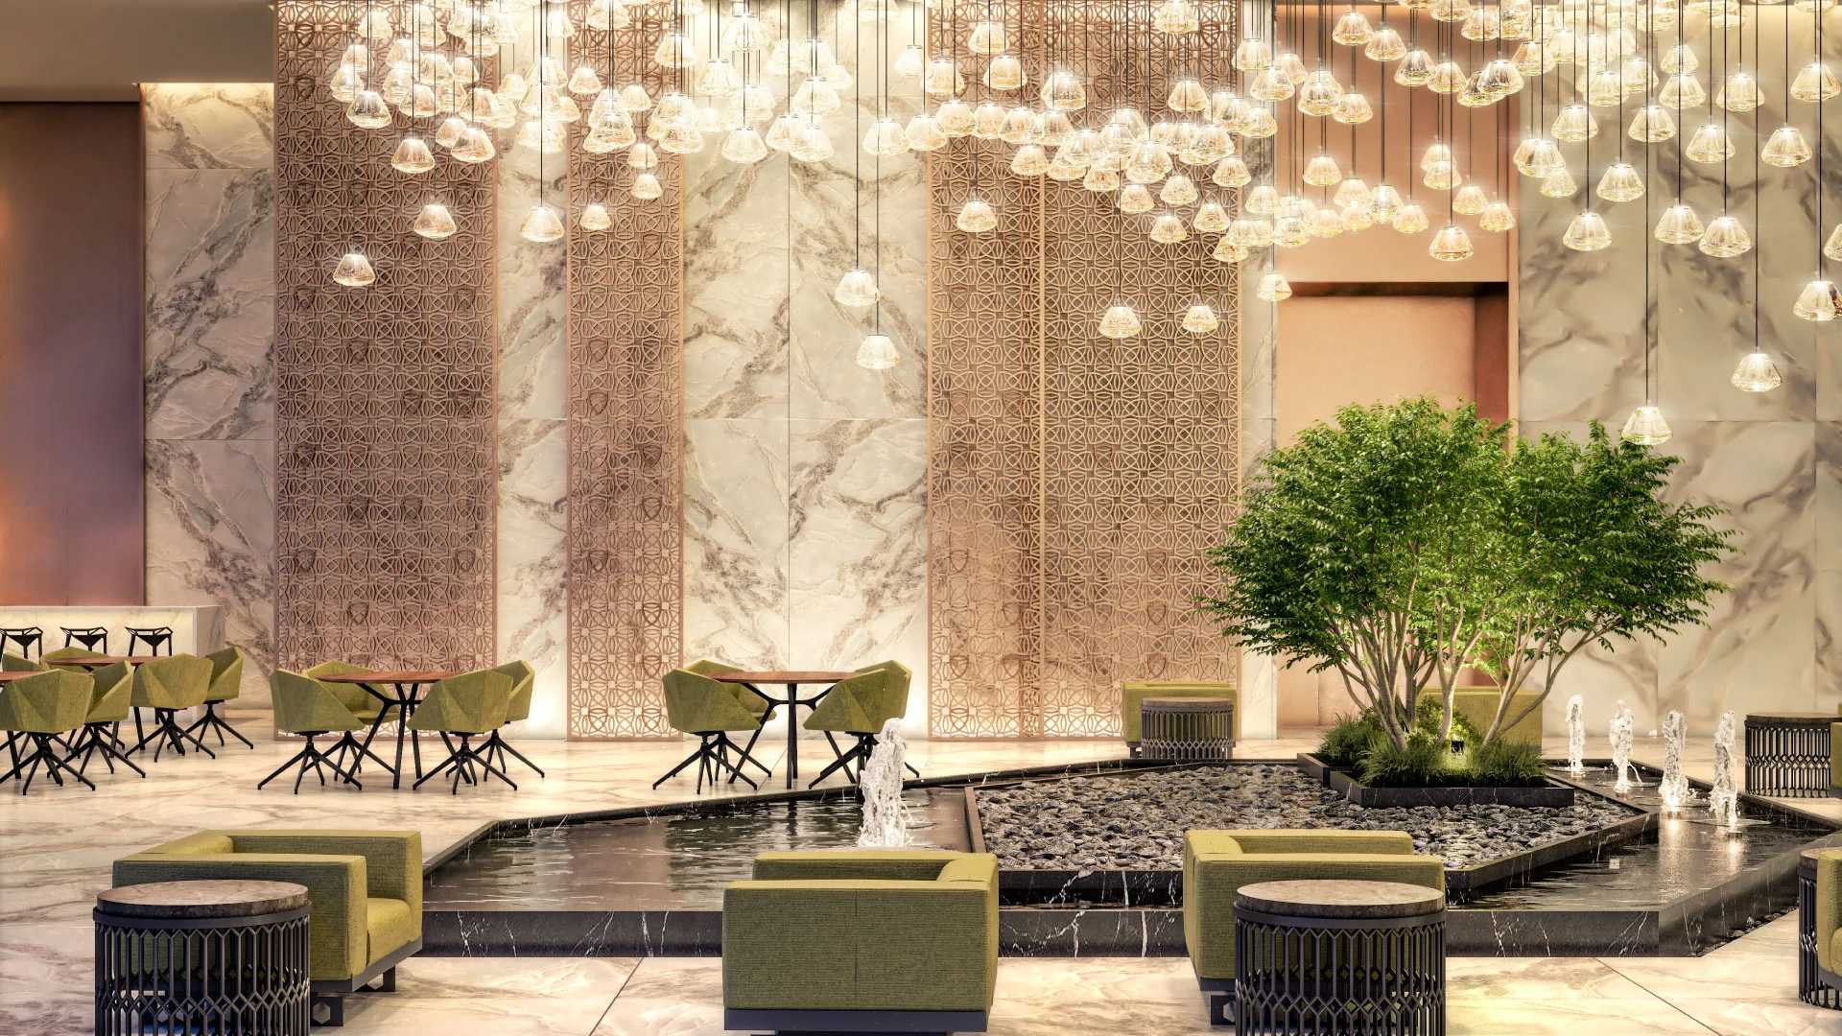
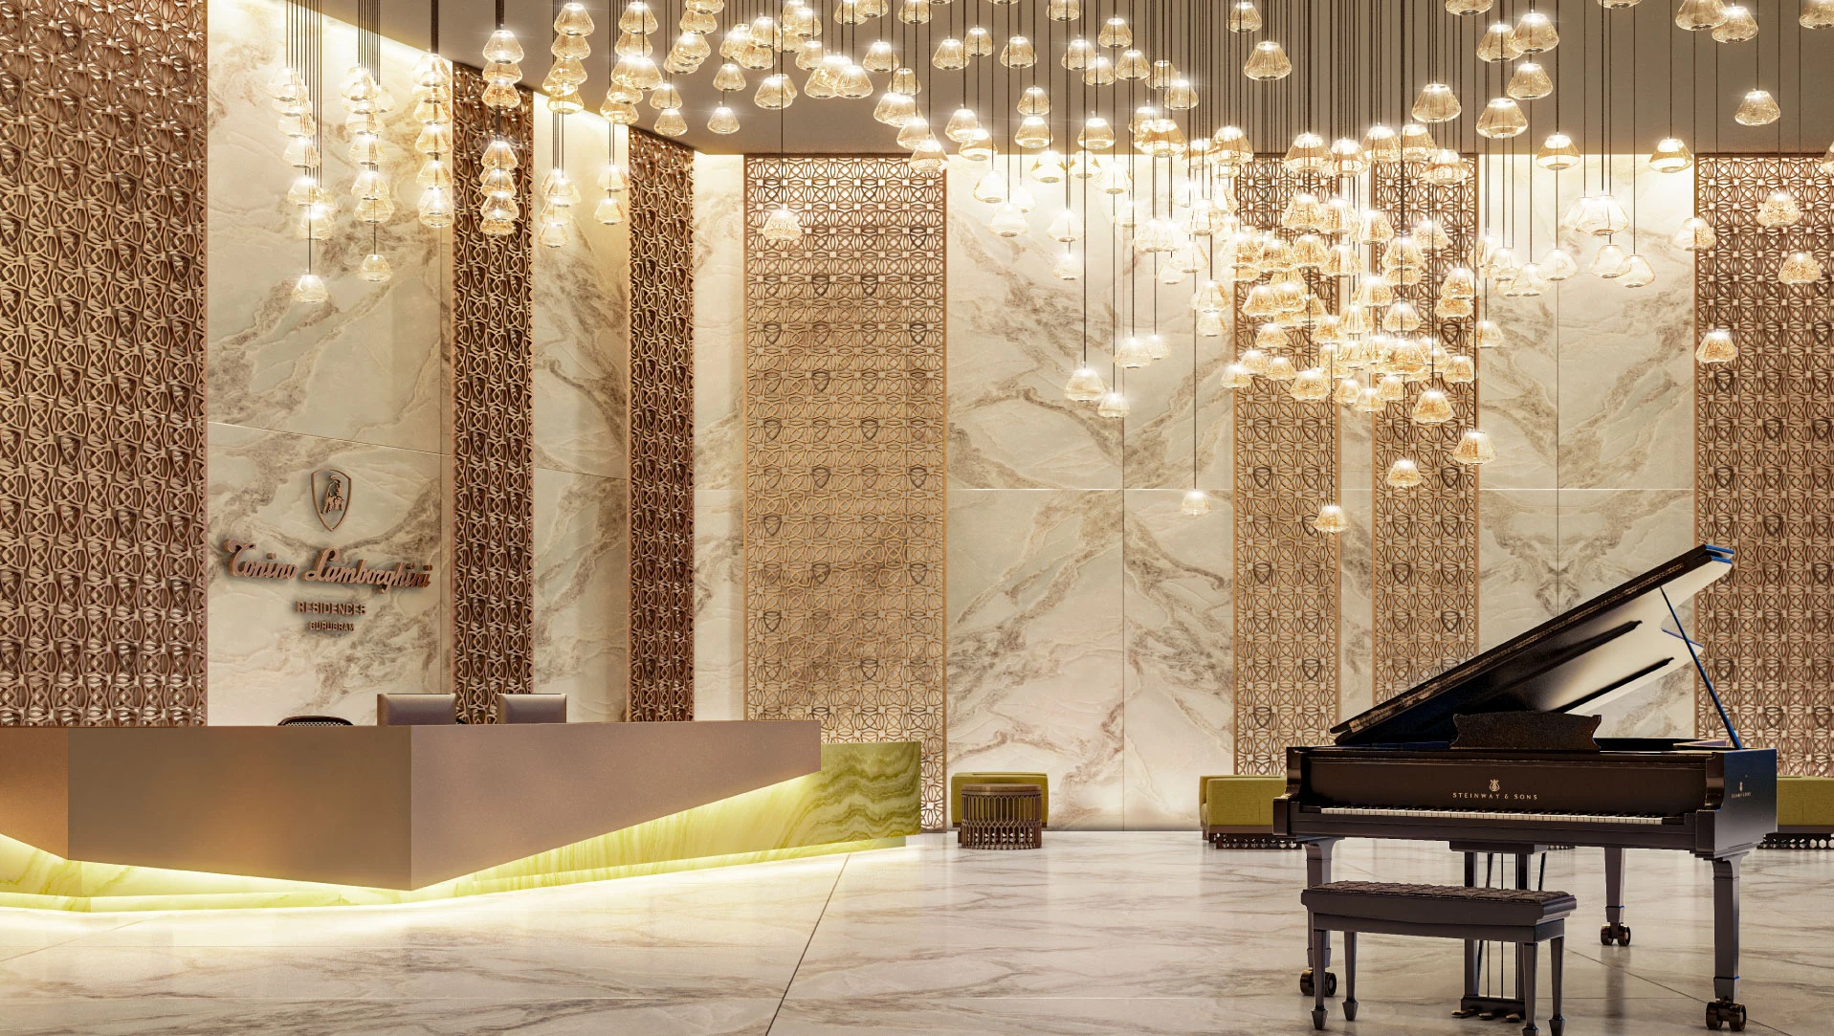
Stay a little longer.
A luminous lobby opens into a setting for conversation and time together.
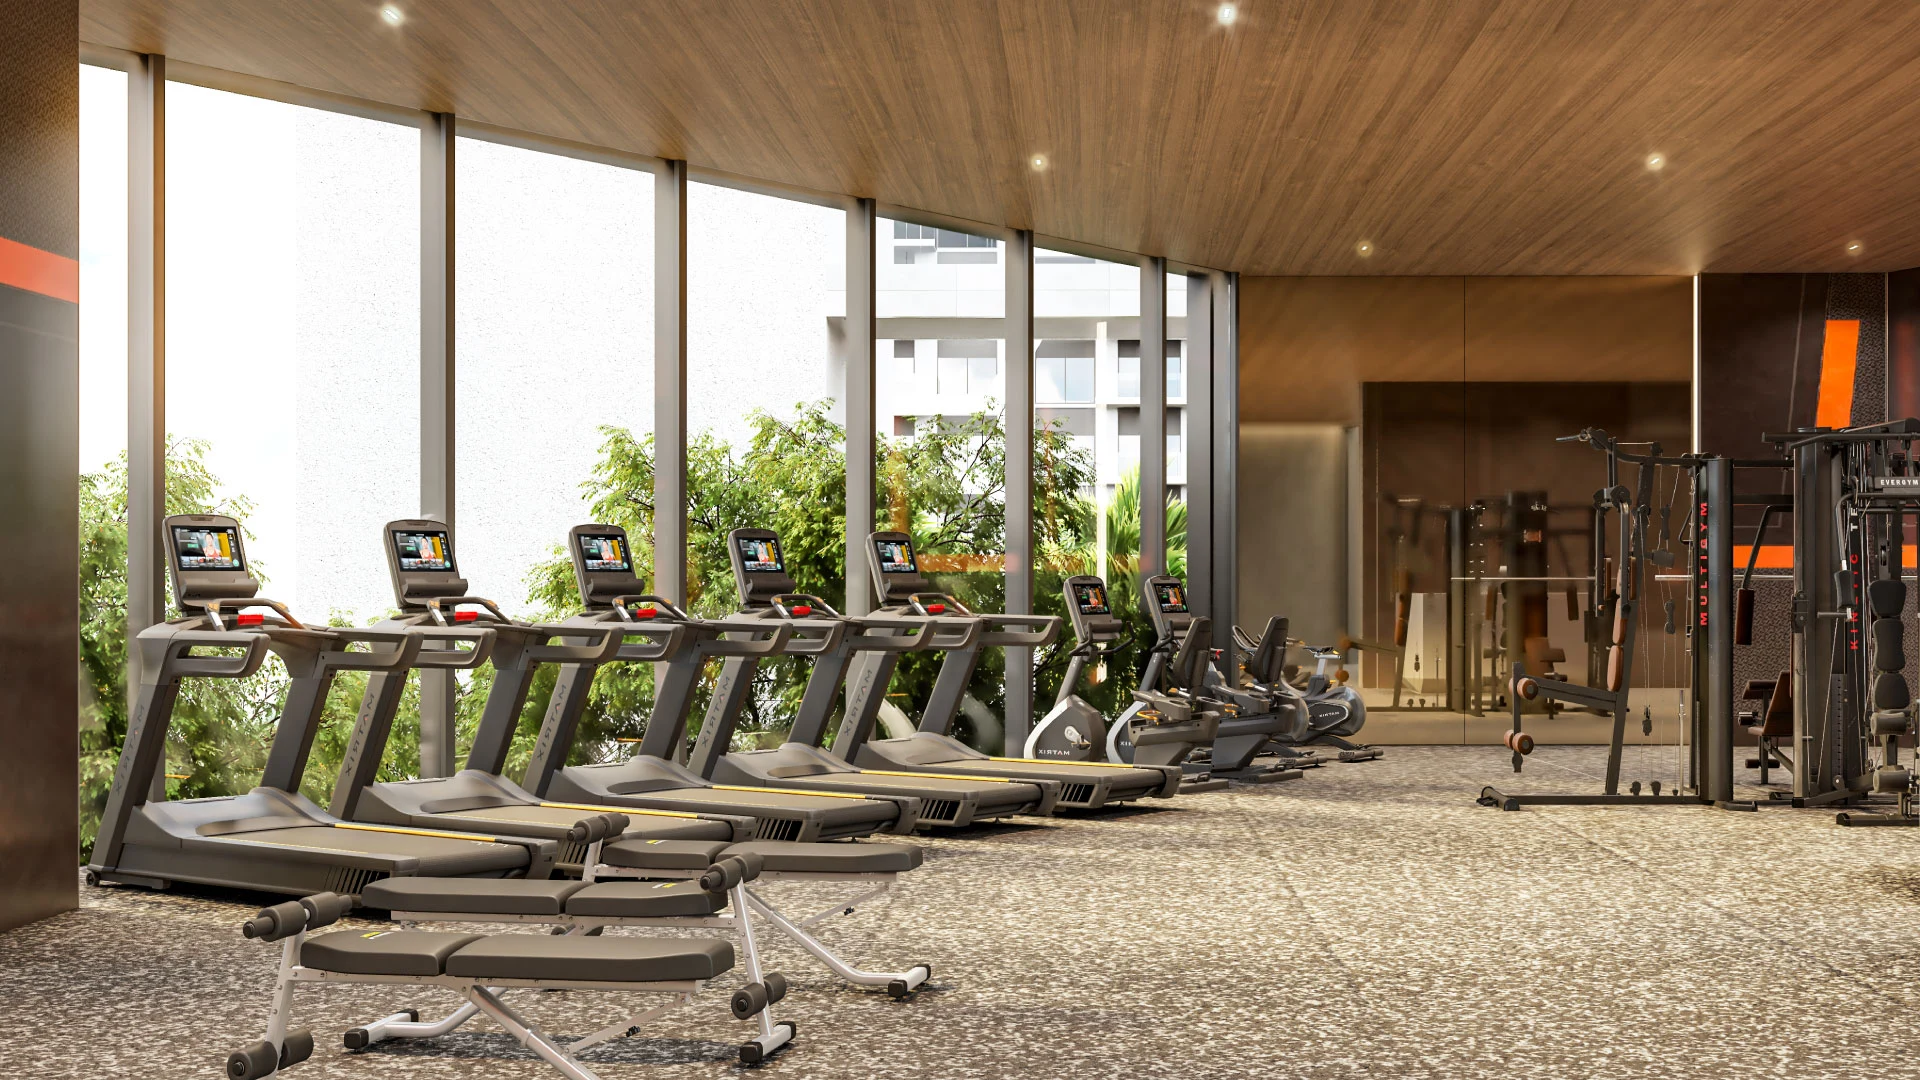
Make room for movement.
A gym overlooking the landscape brings the daily routine closer to home.
Life around
the clubhouse.
The site plan places the club between the residential towers, beside pools, walking paths and planted social spaces. A connected landscape gives everyday life room to unfold.
Explore the layout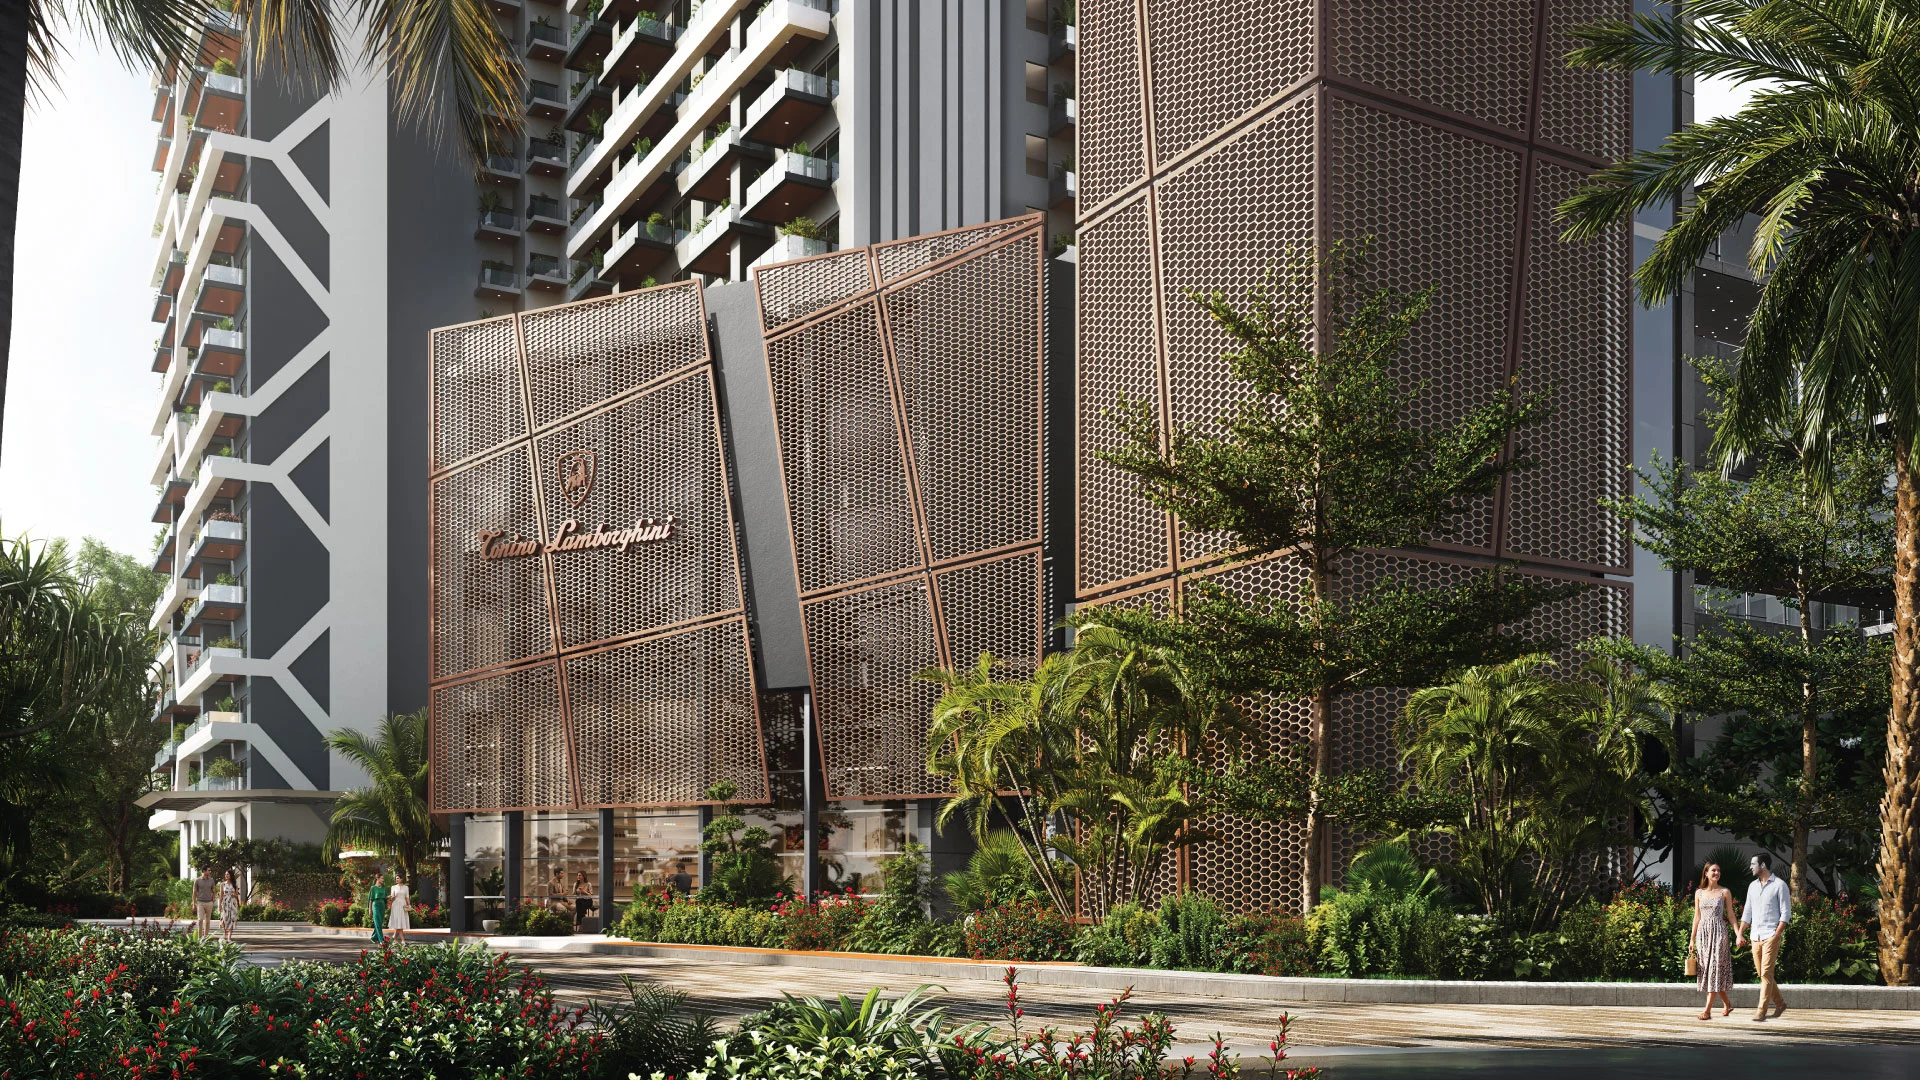
The club, in closer detail.
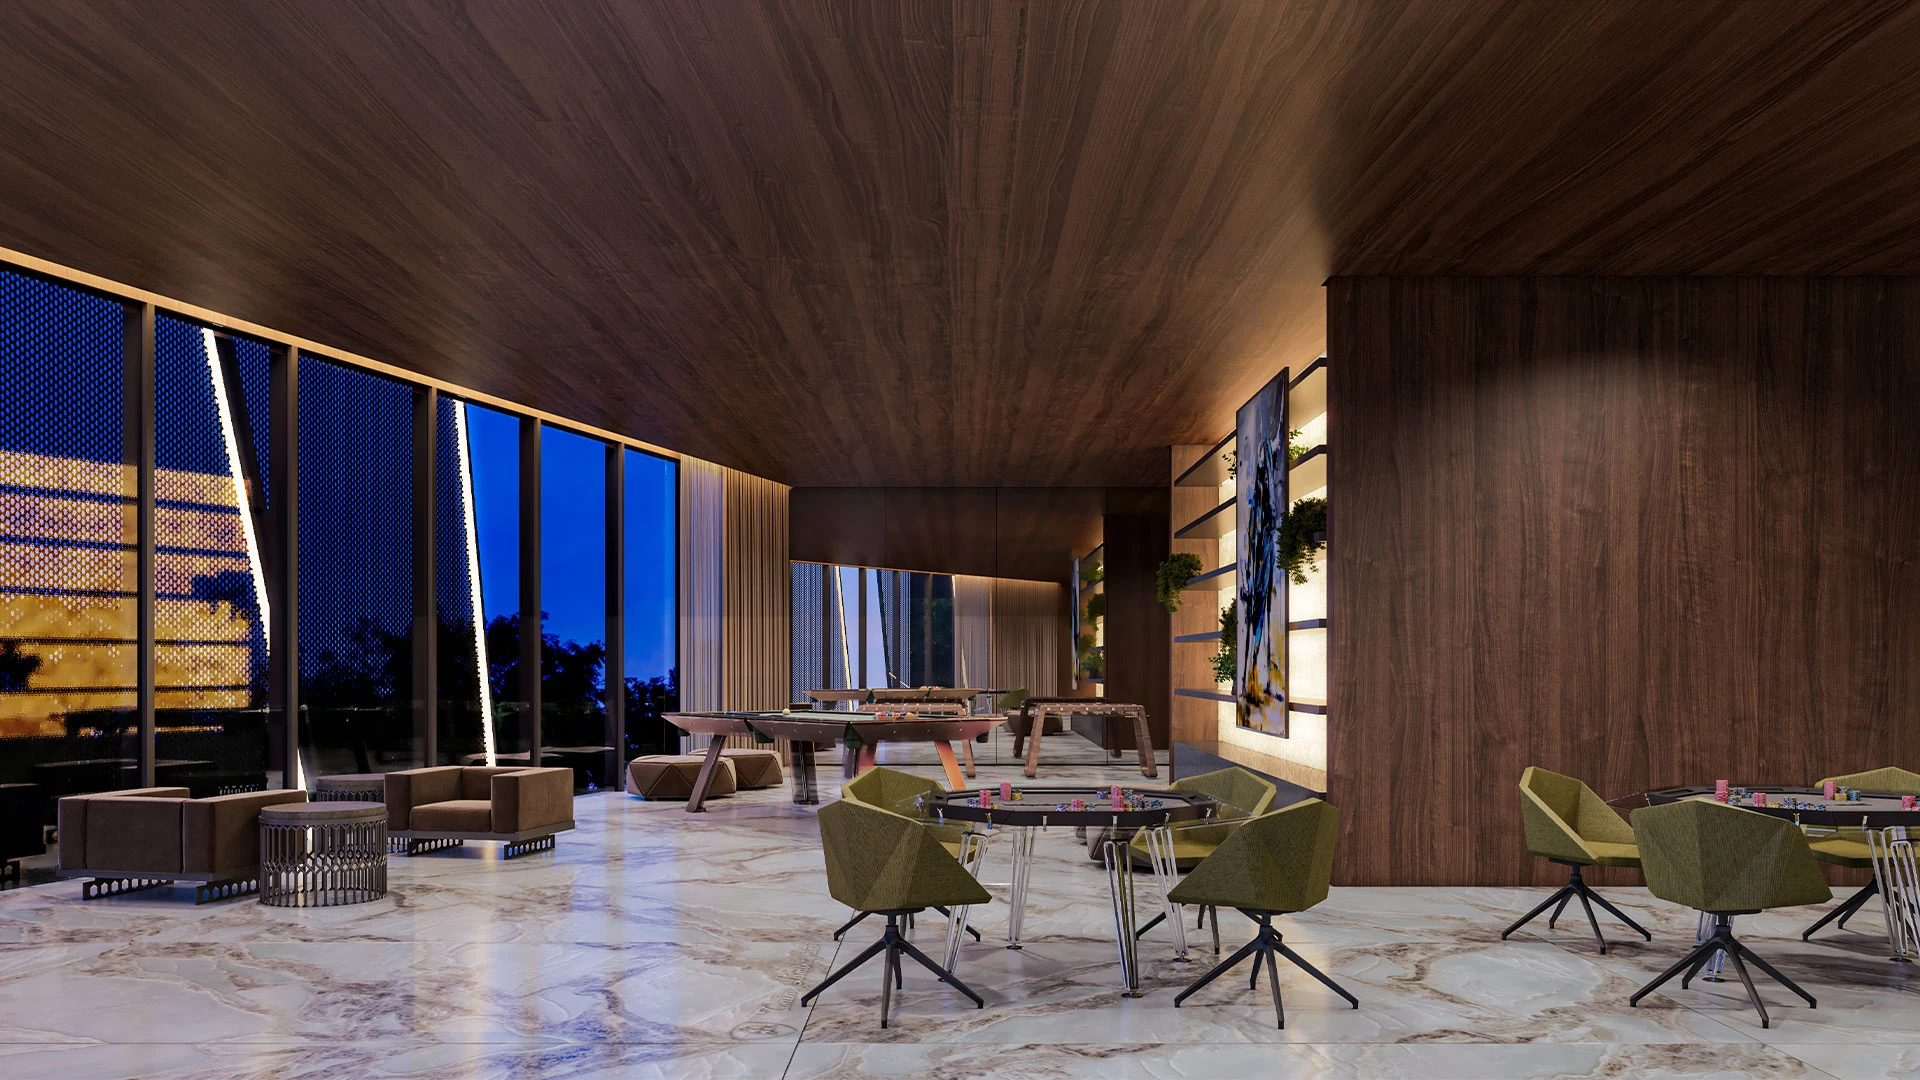
Developer artist’s impressions · finishes, views and inclusions are indicative.
More to your everyday.
- Outside, every day
- Swimming and kids’ pools, aqua gym, a lounge deck, jogging and bicycle tracks.
- Time together
- Children’s play areas, a pickleball and padel court, and sunken garden seating.
- Green spaces
- Social gardens with shaded seating and yoga, plus butterfly and herb gardens.
Four ways to feel at home.
Choose a configuration to see its drawing. Saleable areas below come from the developer’s area schedule; they are not carpet areas.
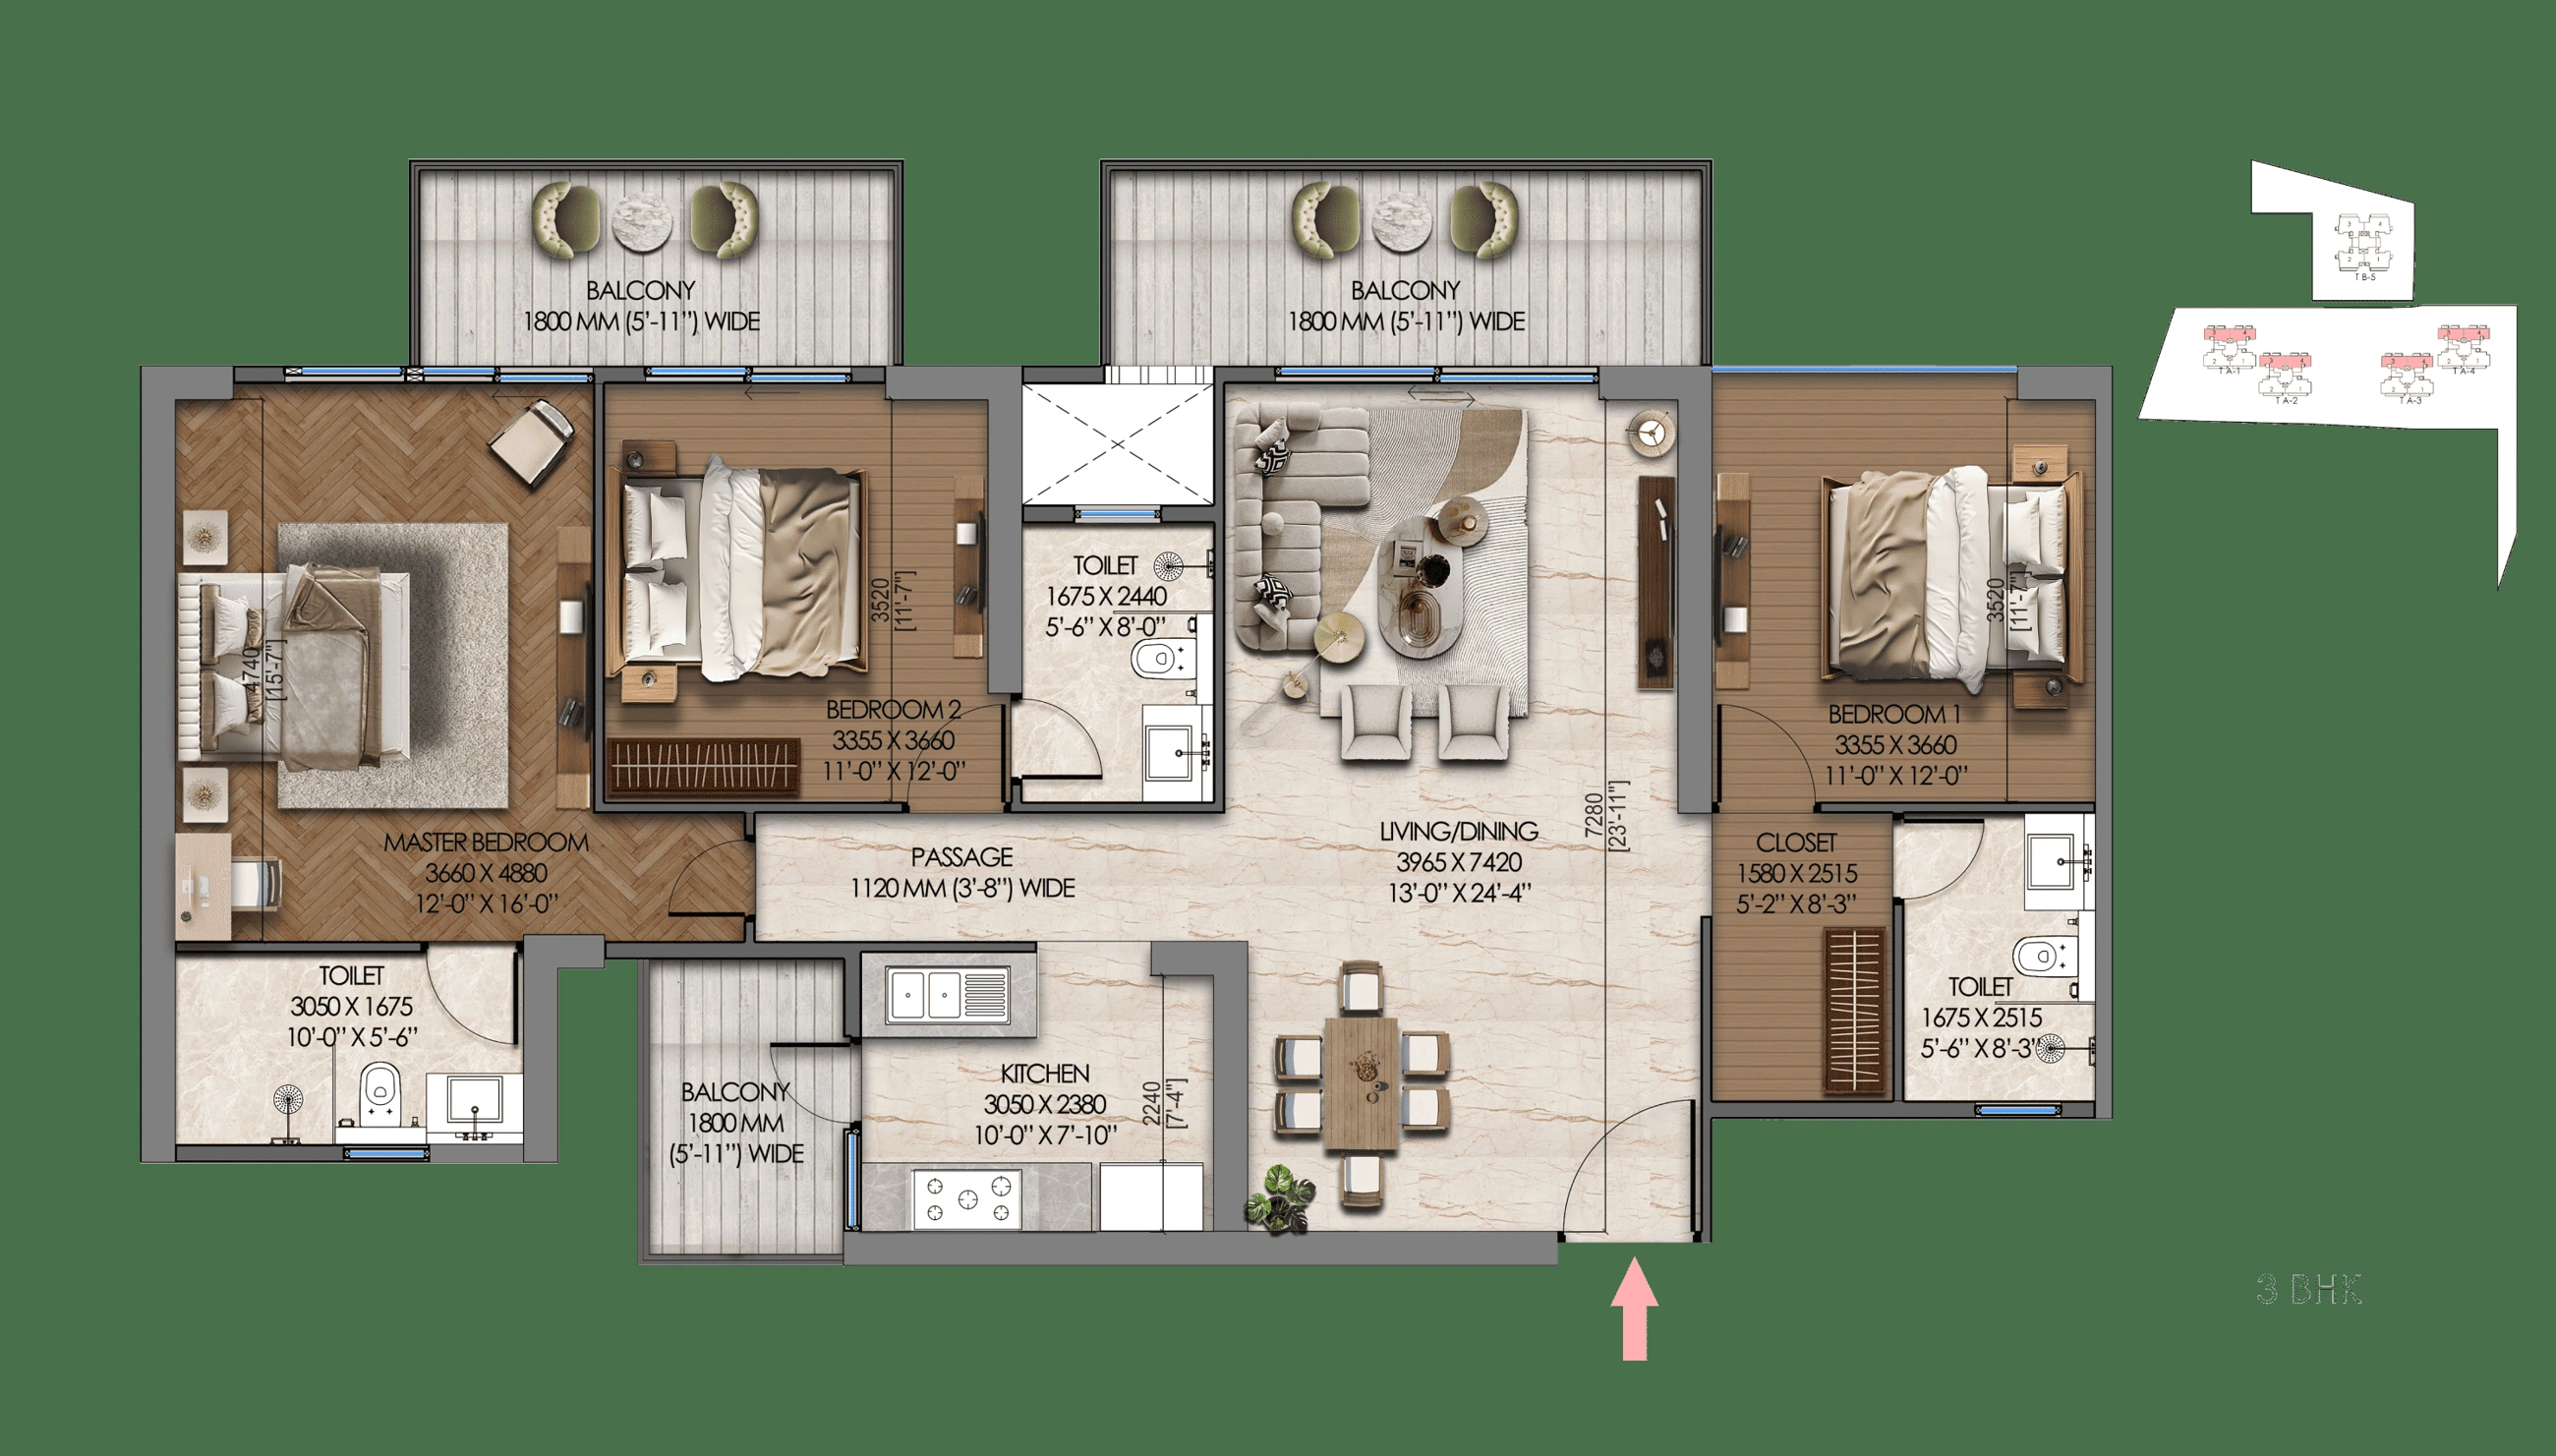
3 BHK
Three bedrooms with a shared living and dining space. Explore the full drawing for room dimensions and the balcony arrangement.
- Saleable area*
- 2,050 sq ft
Confirm the approved plan and area statement for the specific unit. Furniture shown is illustrative.
Explore the site plan
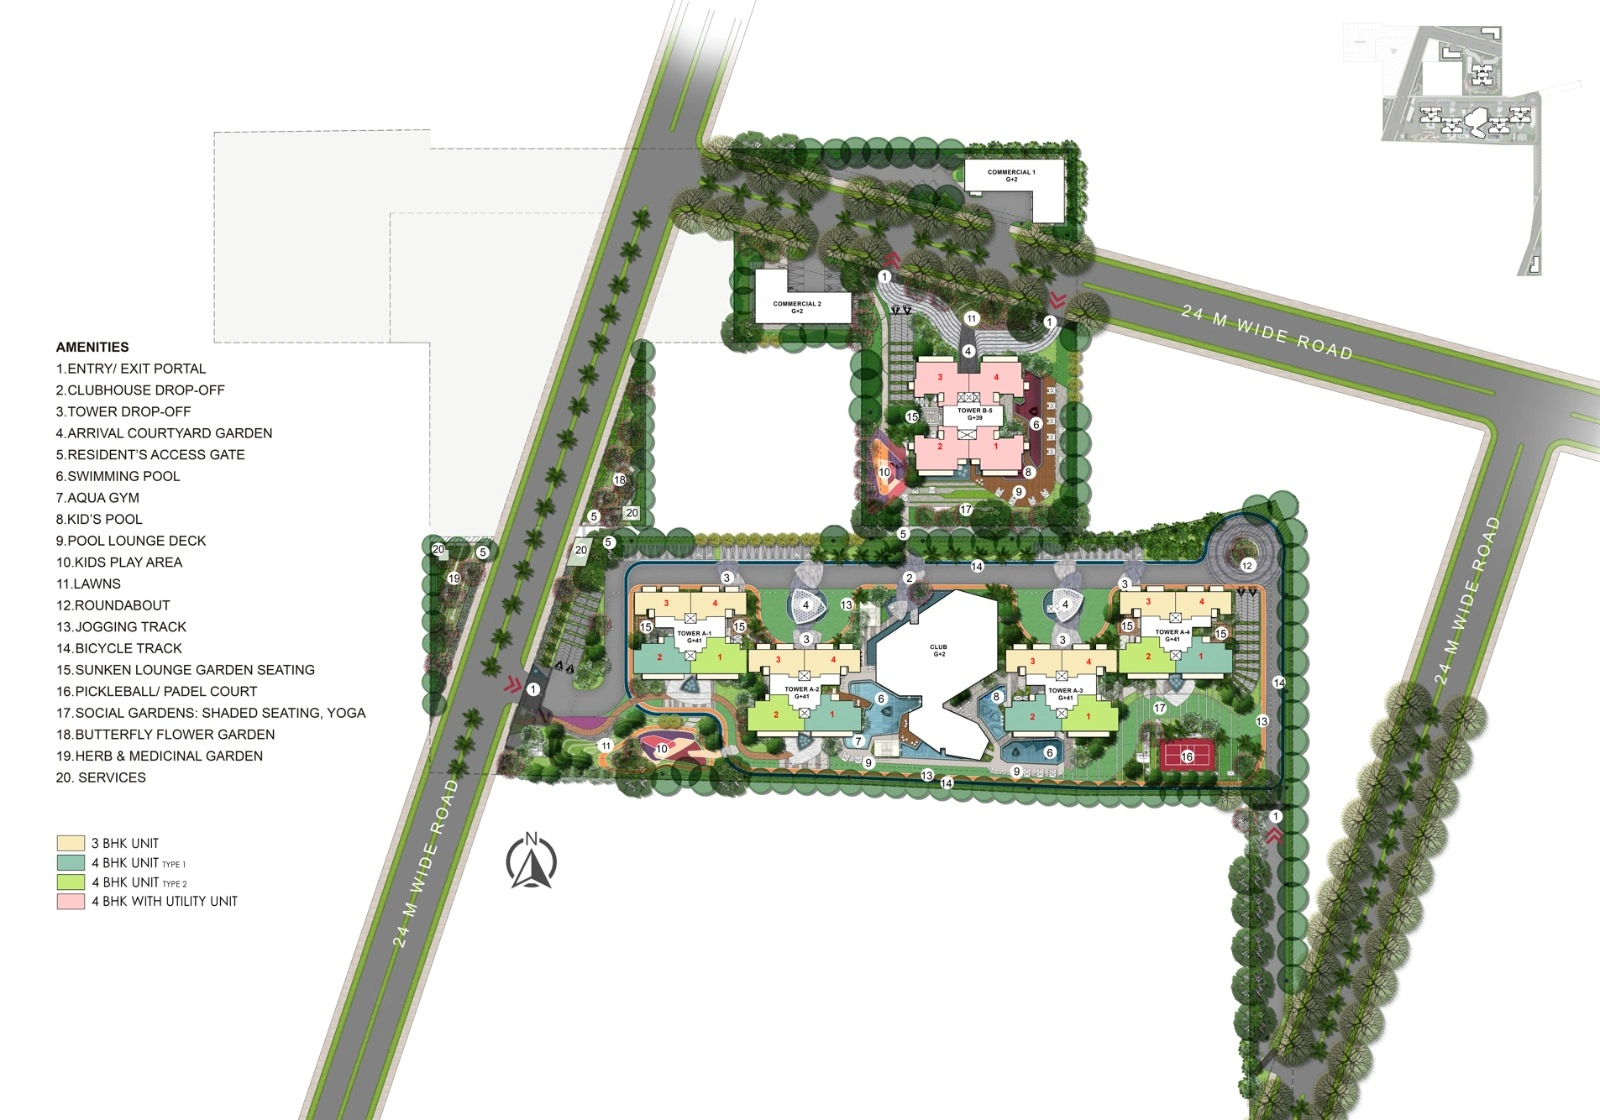
Open the drawing at full size to read its amenities and tower arrangement.
Sector 71.
Your part of Gurgaon.
Set within SG SPR Estate on Southern Peripheral Road, Sector 71. Two aerial route films show the drive from Dwarka Expressway and from NH-48 via Golf Course Road.
Explore on Google MapsTravel times depend on traffic. Proposed transport links are not existing amenities.
Developer route films · filmed conditions may have changed.
The details,
before you decide.
Current price & availability
Request the current unit-wise quotation and available inventory. Earlier launch announcements and starting prices are not current availability or pricing.
Developer, brand & registration
Developed by SignatureGlobal (India) Limited in collaboration with the Tonino Lamborghini lifestyle brand. The official project website states RERA registration RC/REP/HARERA/GGM/1056/788/2026/28, dated 8 April 2026.
Understanding the plans
The developer’s area schedule lists 2,050 sq ft, 2,450 sq ft, 2,500 sq ft and 2,800 sq ft as saleable areas. Floor-plan images are from the official developer project website. Confirm the sanctioned unit drawing, carpet area and balcony statement before selecting a home.
Amenities, imagery & delivery
The site plan labels the proposed amenities; the photographs are developer artist’s impressions. Confirm final specifications, furniture, services, construction progress and the contractual completion schedule with the advisor.
See how it
feels in person.
Explore the plans, ask for a current quotation and arrange a private visit.
Arrange a viewing