Trump Residences · Tribeca & Smartworld
Room to live.
Space to look up.
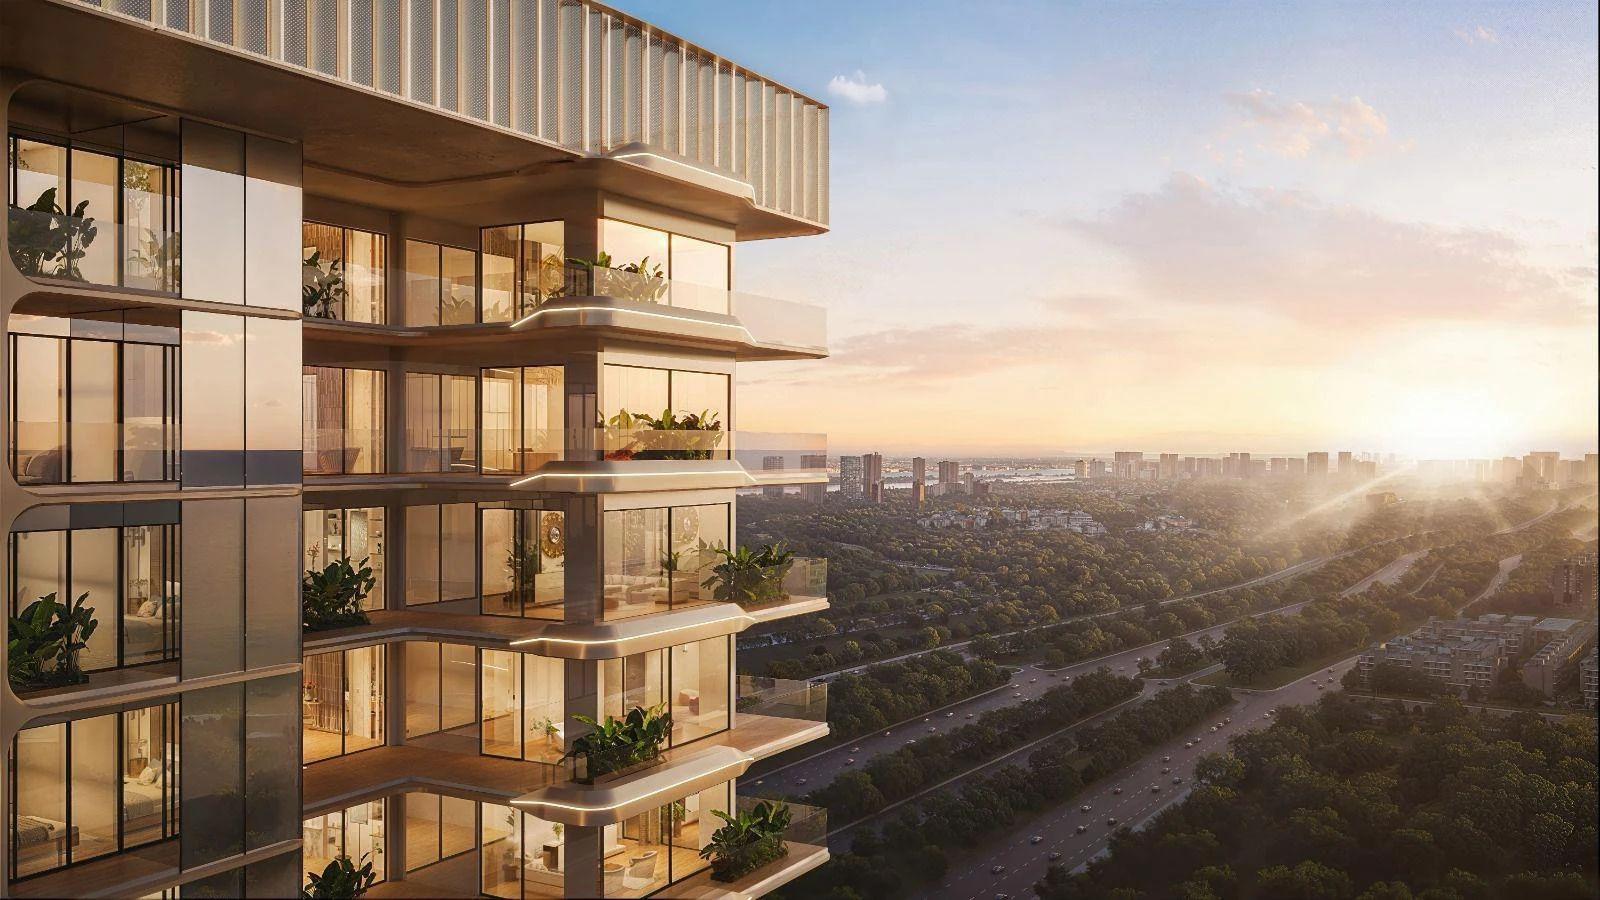
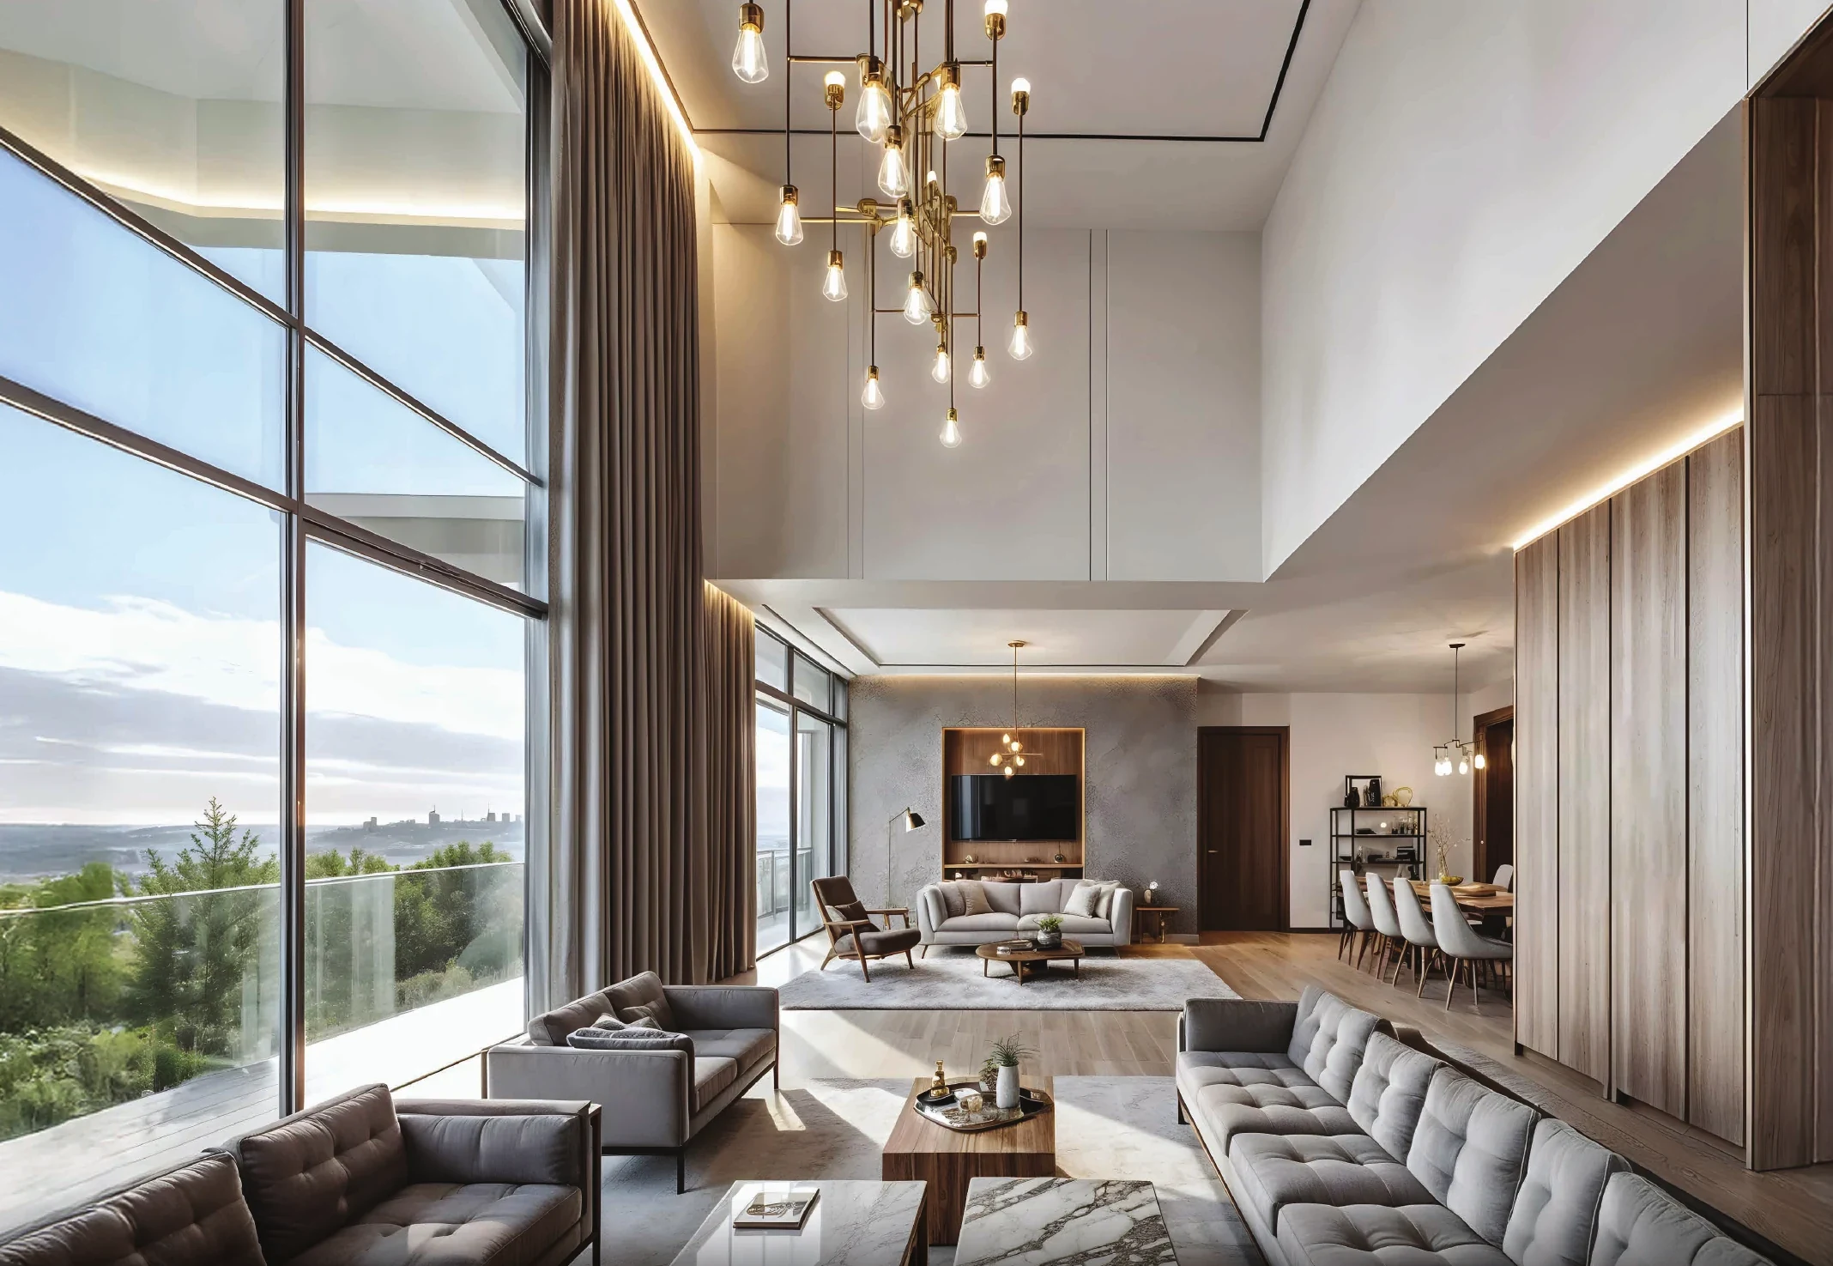
A living room that opens across two levels. A private lift lobby before your front door. A deck for the evening. In Sector 69, the collection brings together three- and four-bedroom homes, including a distinctive double-height option.
- Configurations
- 3 & 4 BHK
+ utility - Stated plan areas*
- 3,091–4,936
sq ft - Signature option
- Double-height
living - Neighbourhood
- Sector 69
Gurgaon
*Areas labelled “SA” on the supplied plans. These are not carpet-area figures. Double-height living is specific to the designated 4 BHK layouts.
A home.
In a different light.
Watch the light change, the terrace take shape, the architecture reveal itself.
A changing sky, warm light and the volume of a double-height living room. Available in the designated four-bedroom layouts.
Explore the home layoutsThe art of
staying in.
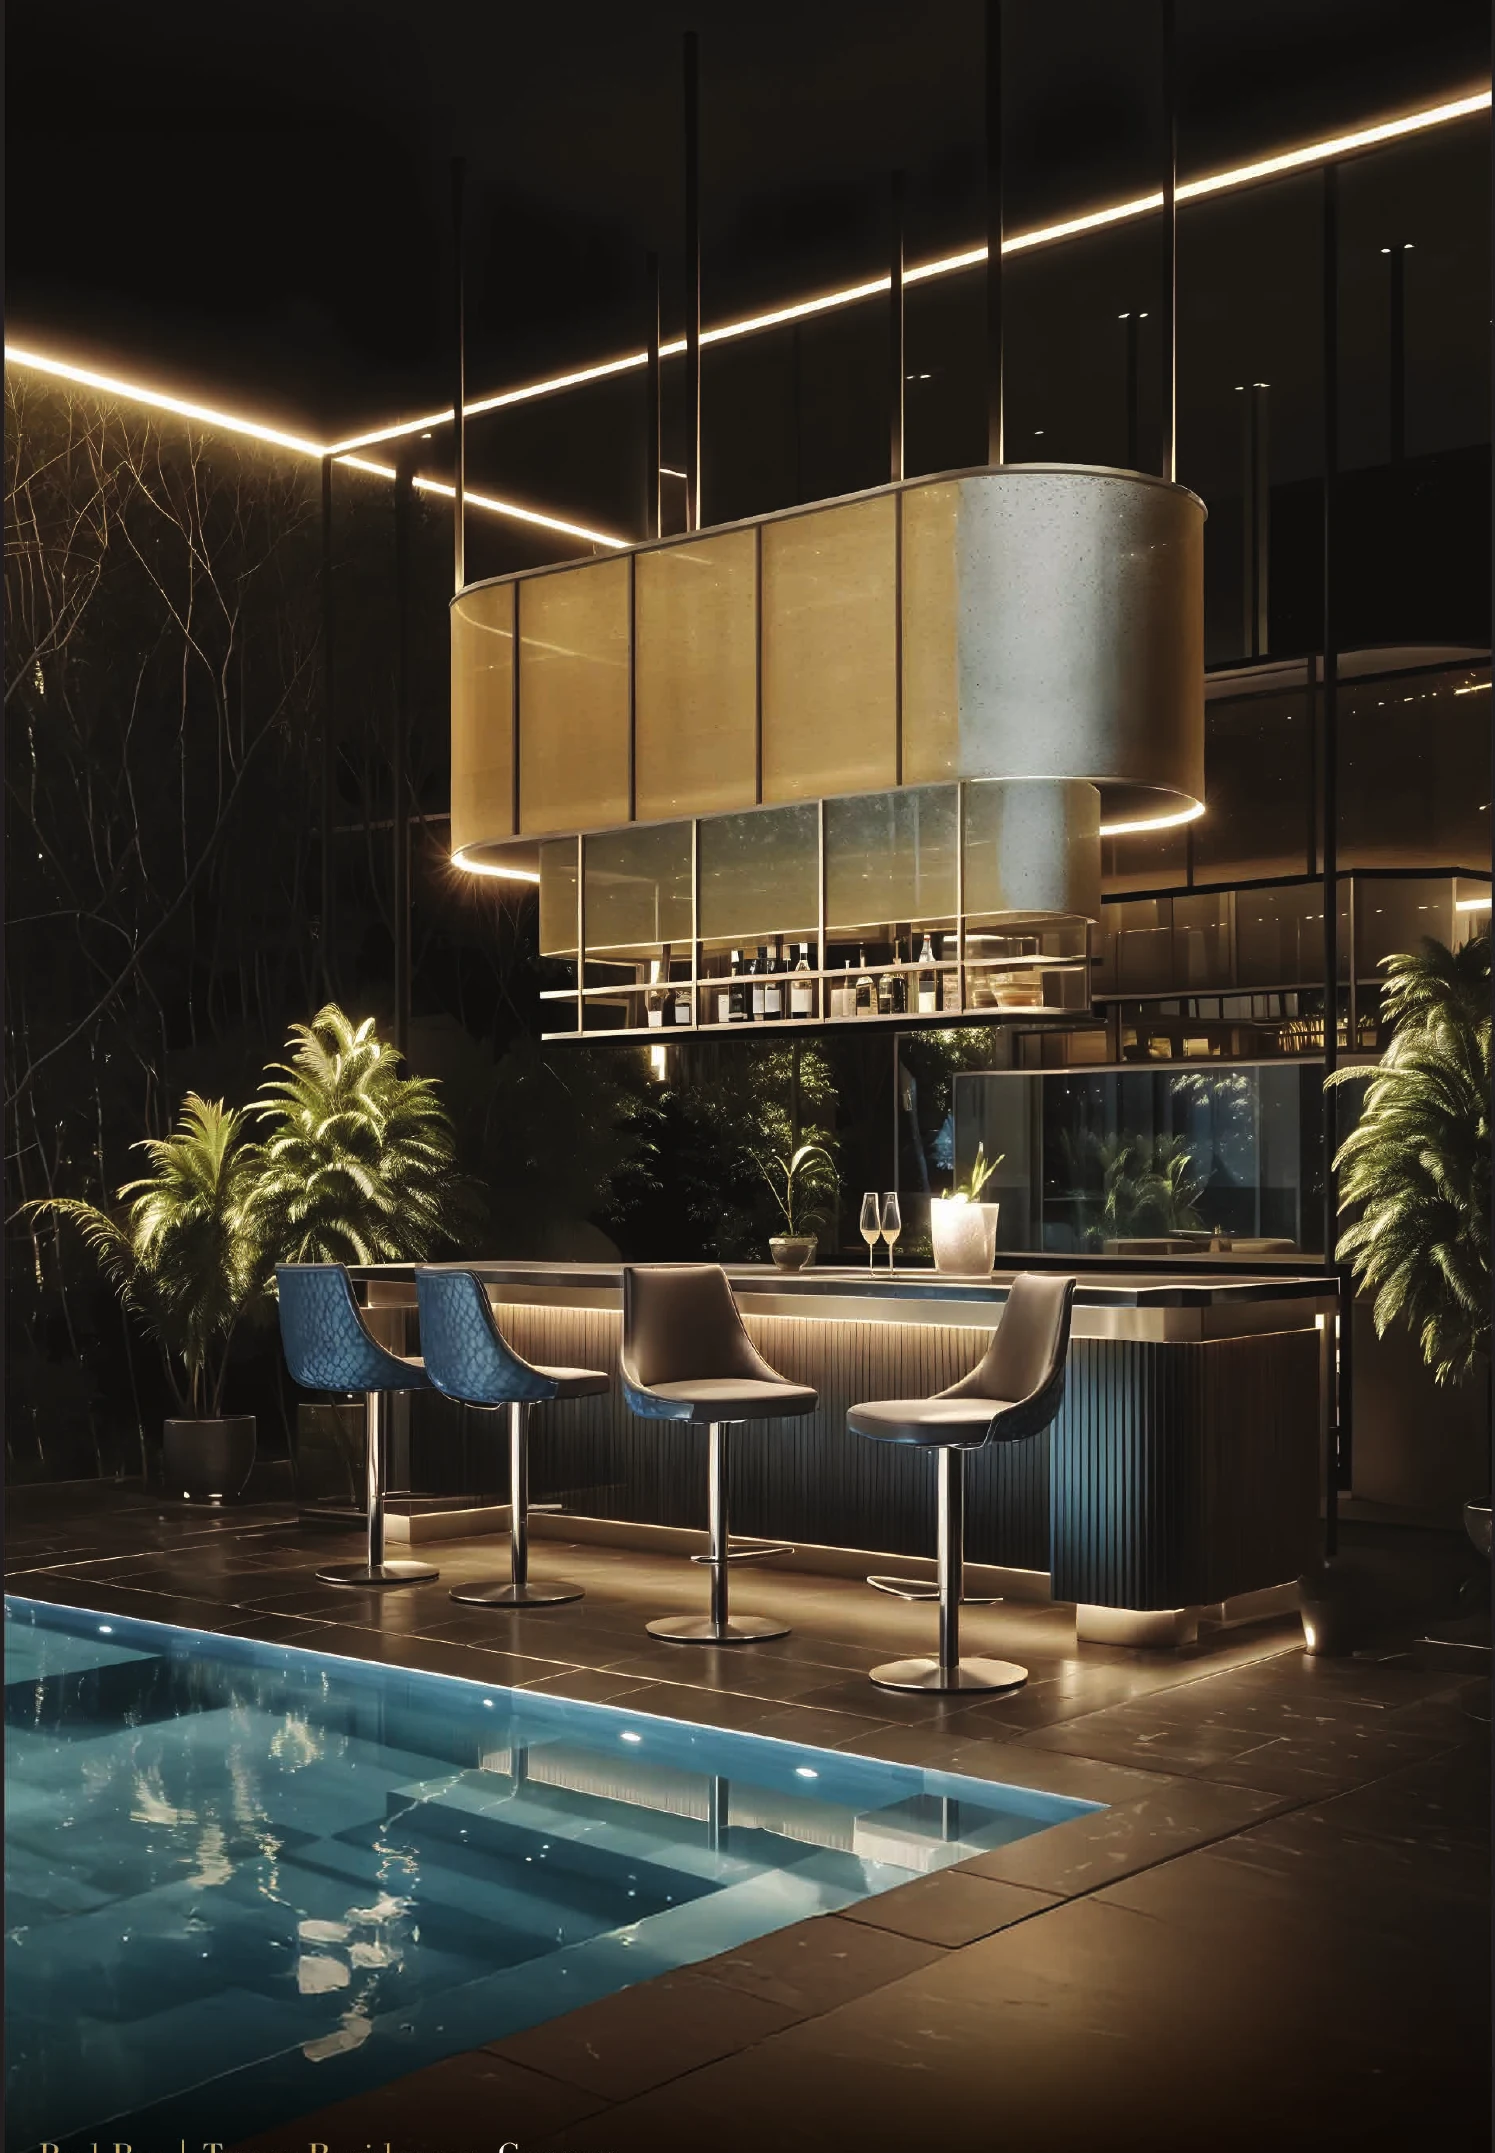
Dinner in the restaurant. A drink by the aquarium bar. A film with friends. The developer’s presentation brings social spaces, quieter corners and everyday wellbeing into one club offering.
Look around the club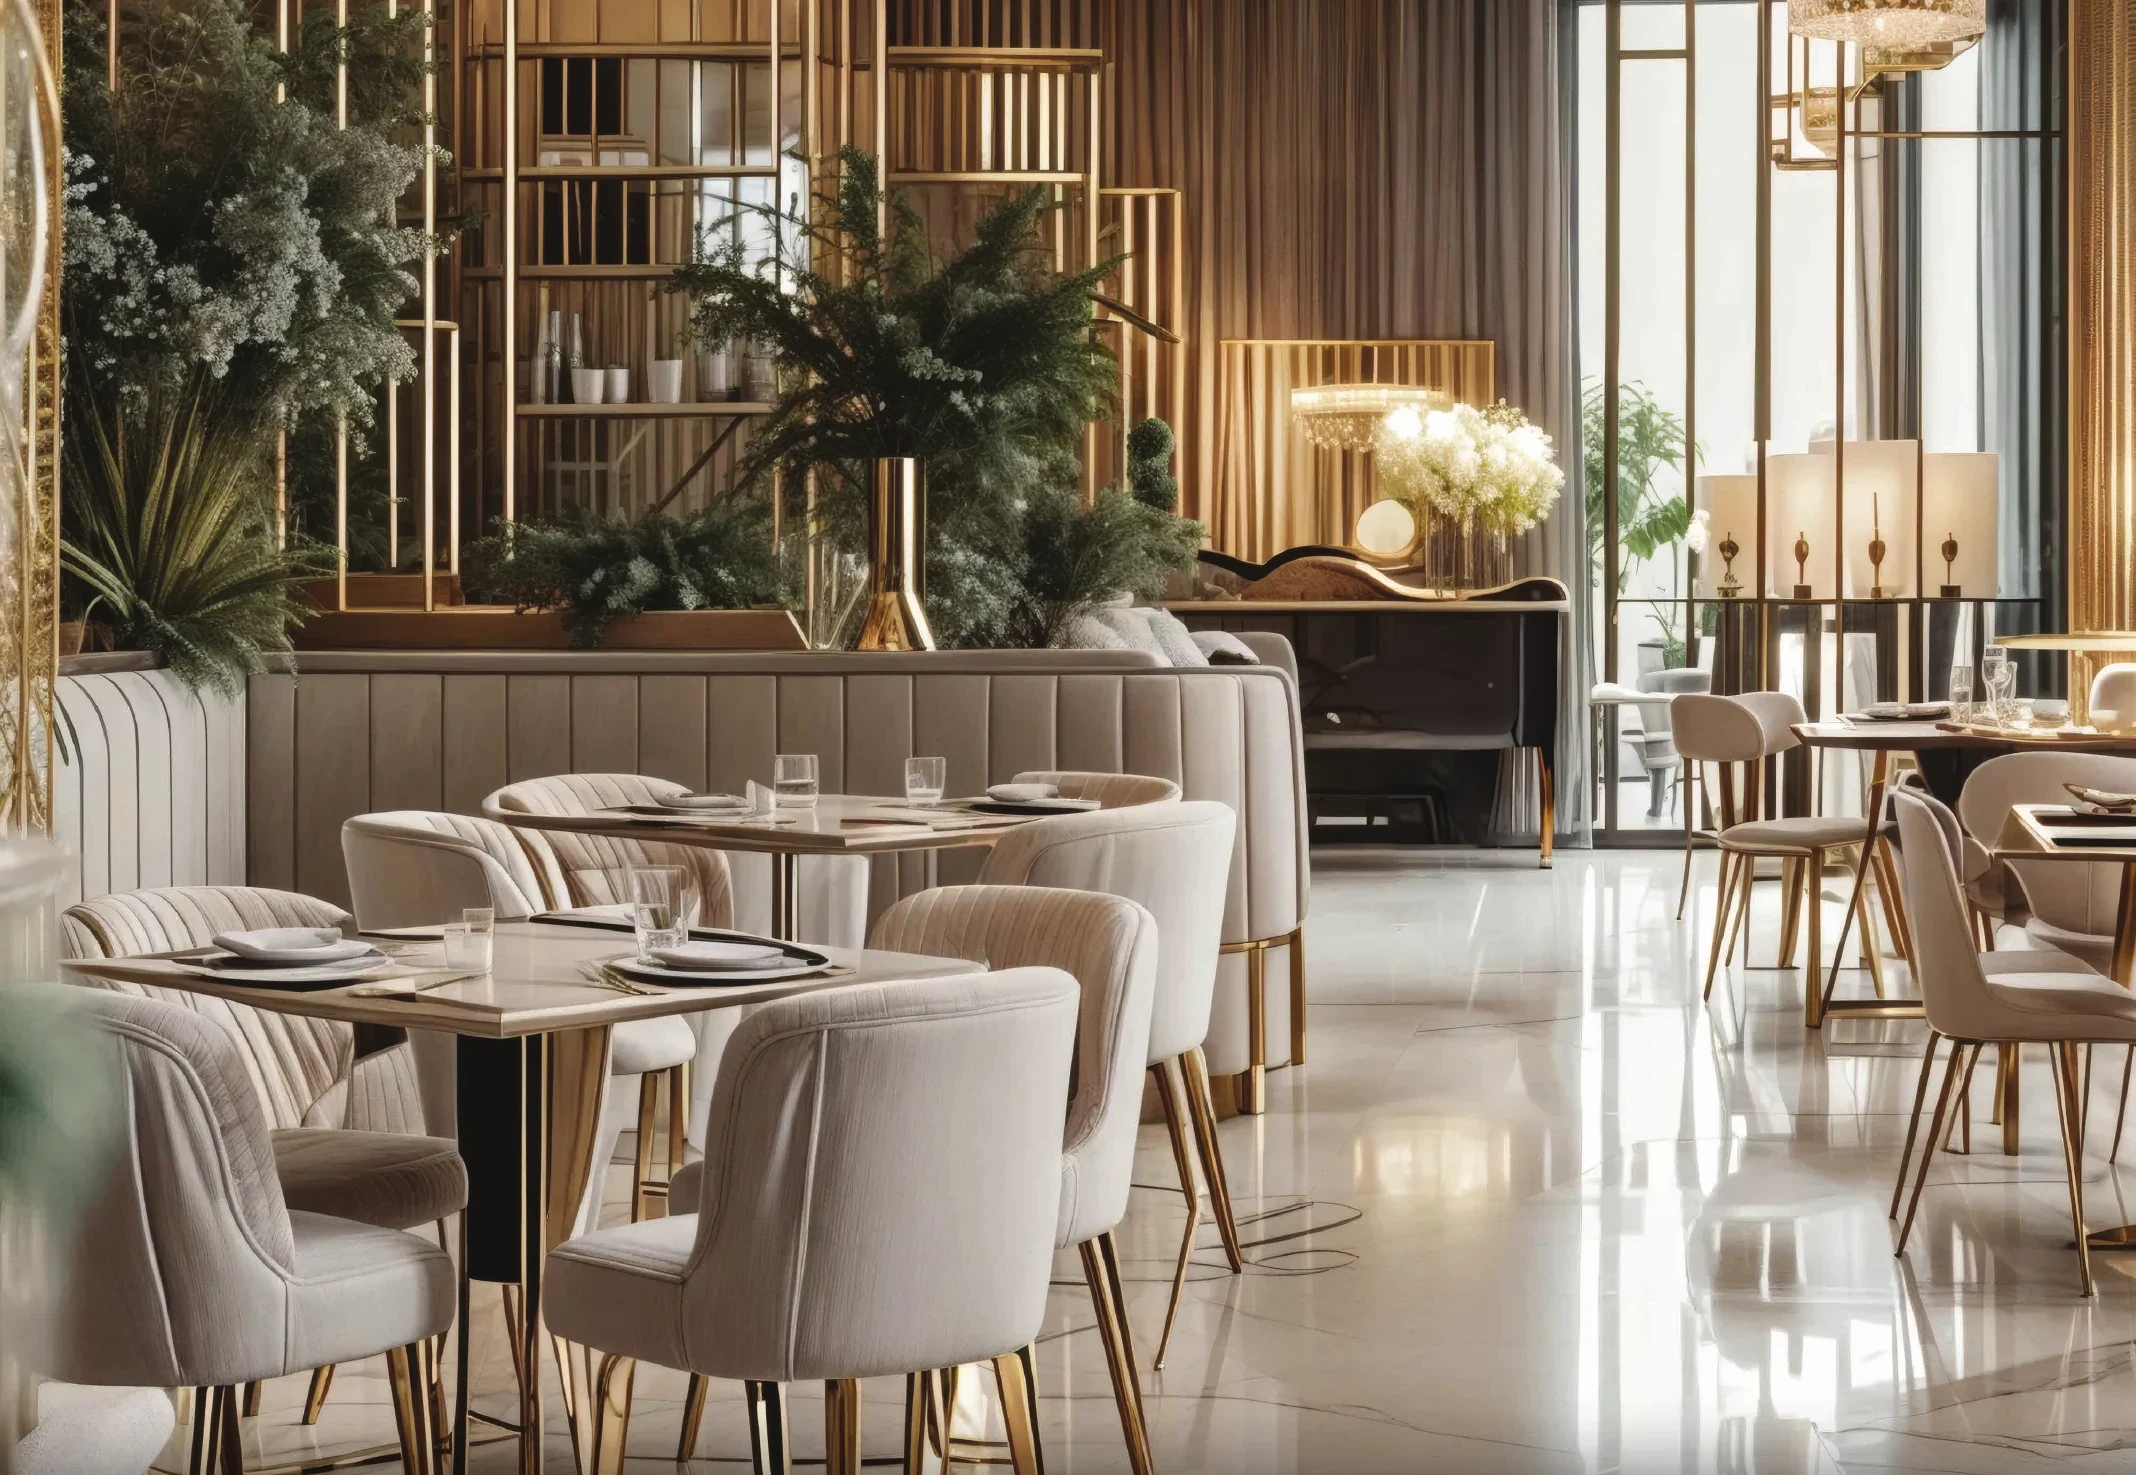
Time, well spent.
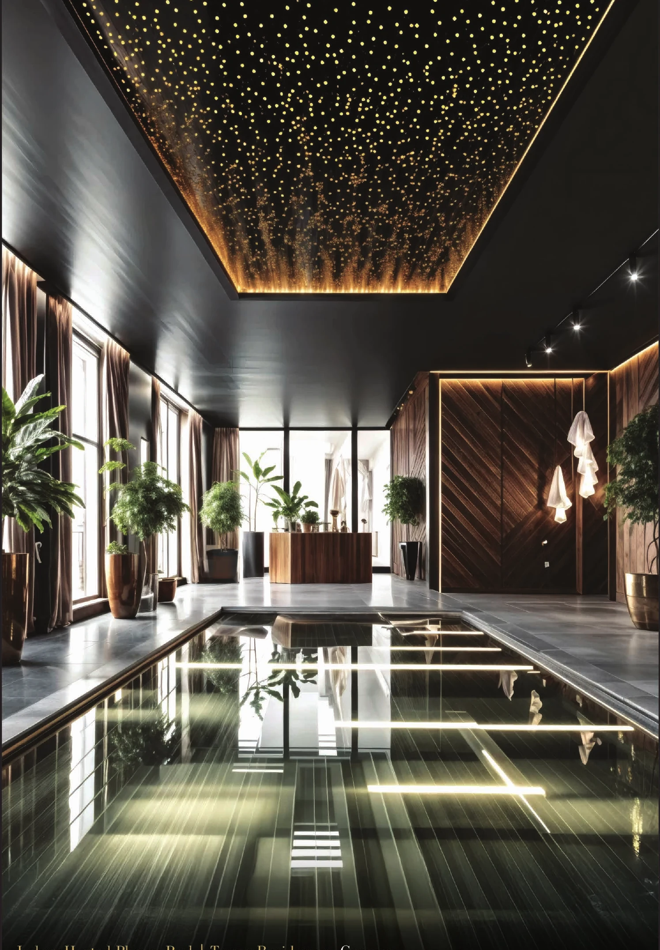
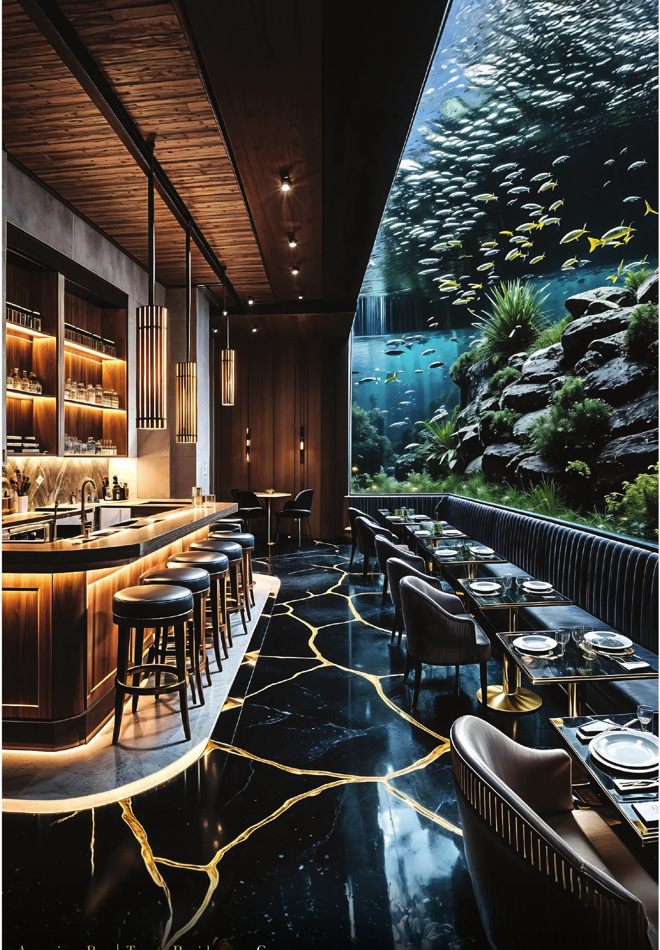
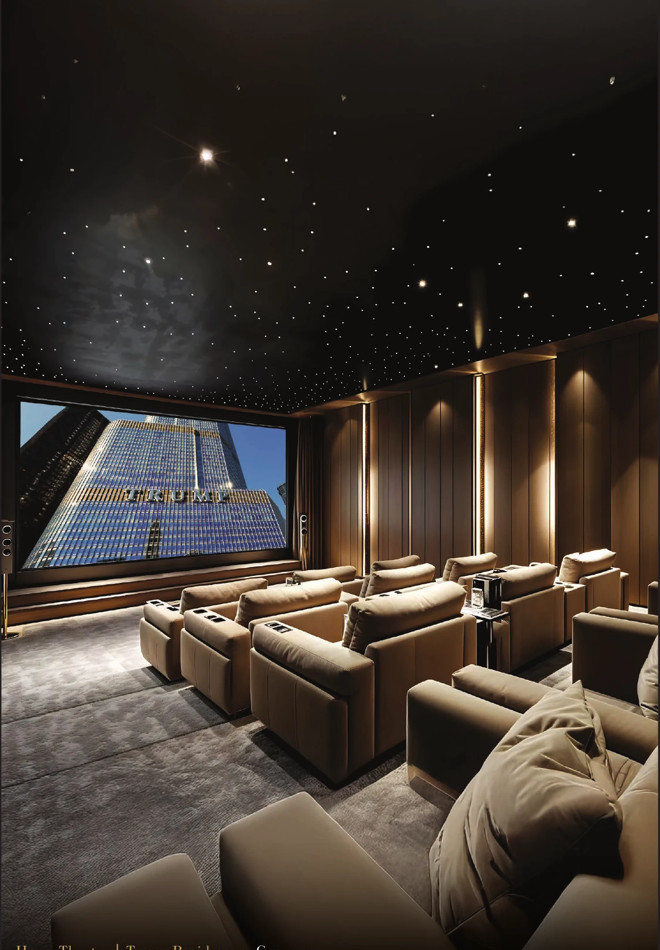
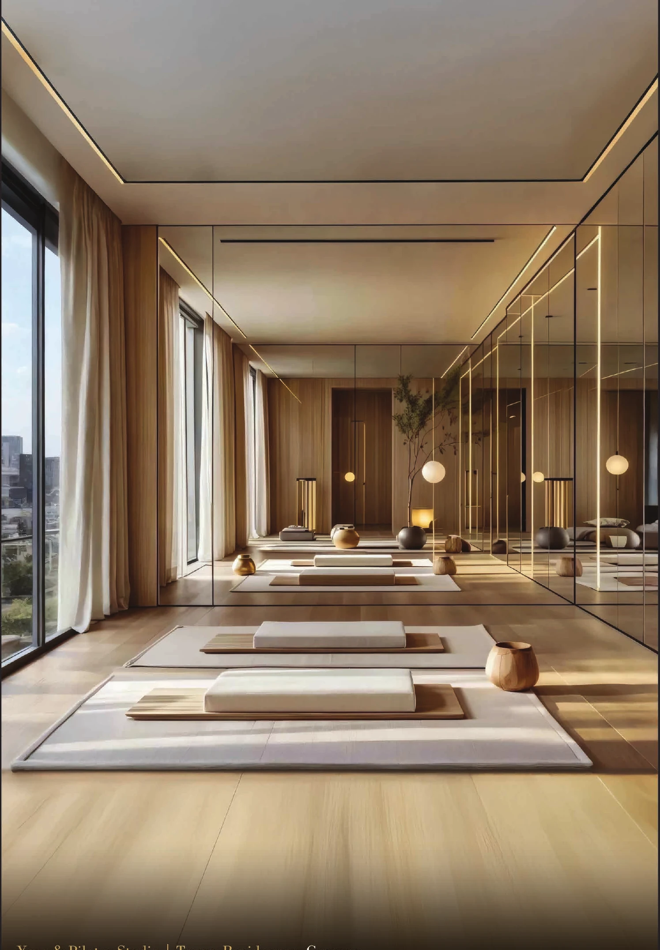
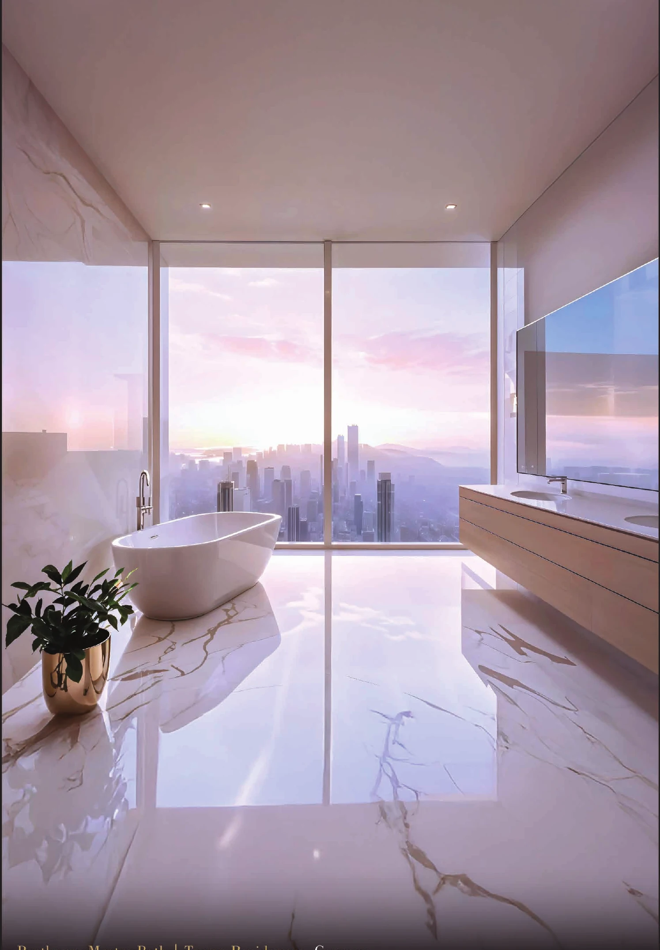
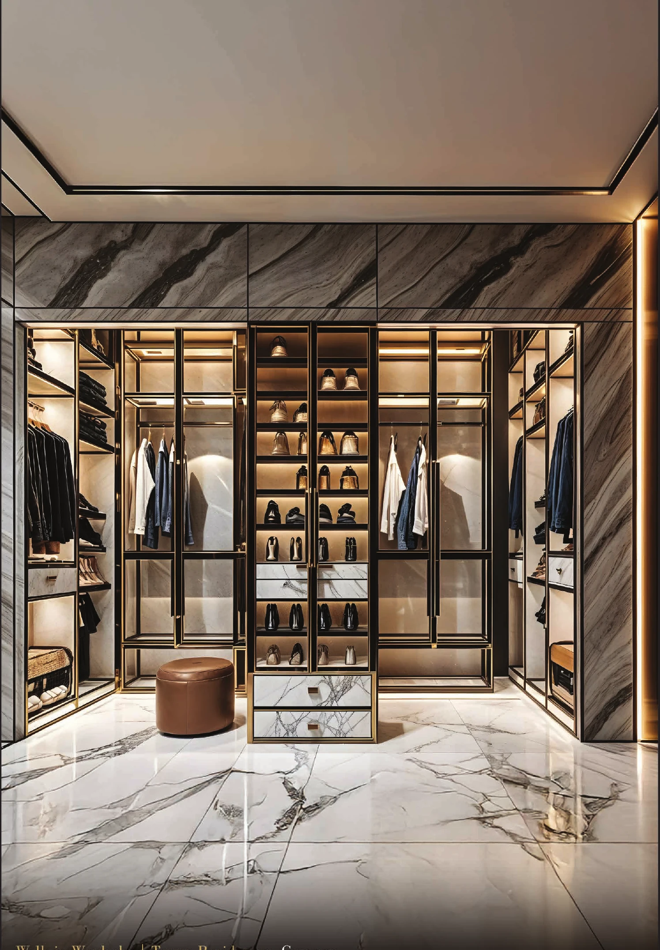
Developer artist’s impressions. Furnishings, views and final inclusions require confirmation.
More to your everyday.
Spaces and facilities described in the supplied presentation.
- Wellbeing
- Swimming pool, gym, yoga and meditation, spa and sauna.
- Time together
- Restaurant, Trump Lounge, wine and cigar lounge, mini-theatre.
- A change of pace
- Business centre, crèche and Zen garden.
Find your space.
From three bedrooms to double-height living. Select a layout to explore the rooms, or open the complete plan for dimensions.
4 BHK + utility · even floors
Double-height
living.
A four-bedroom layout with a private lift lobby, family lounge and a double-height living space. This drawing is the even-floor variant.
- Area stated on plan (SA)
- 4,909 sq ft
- Area basis
- Not carpet area
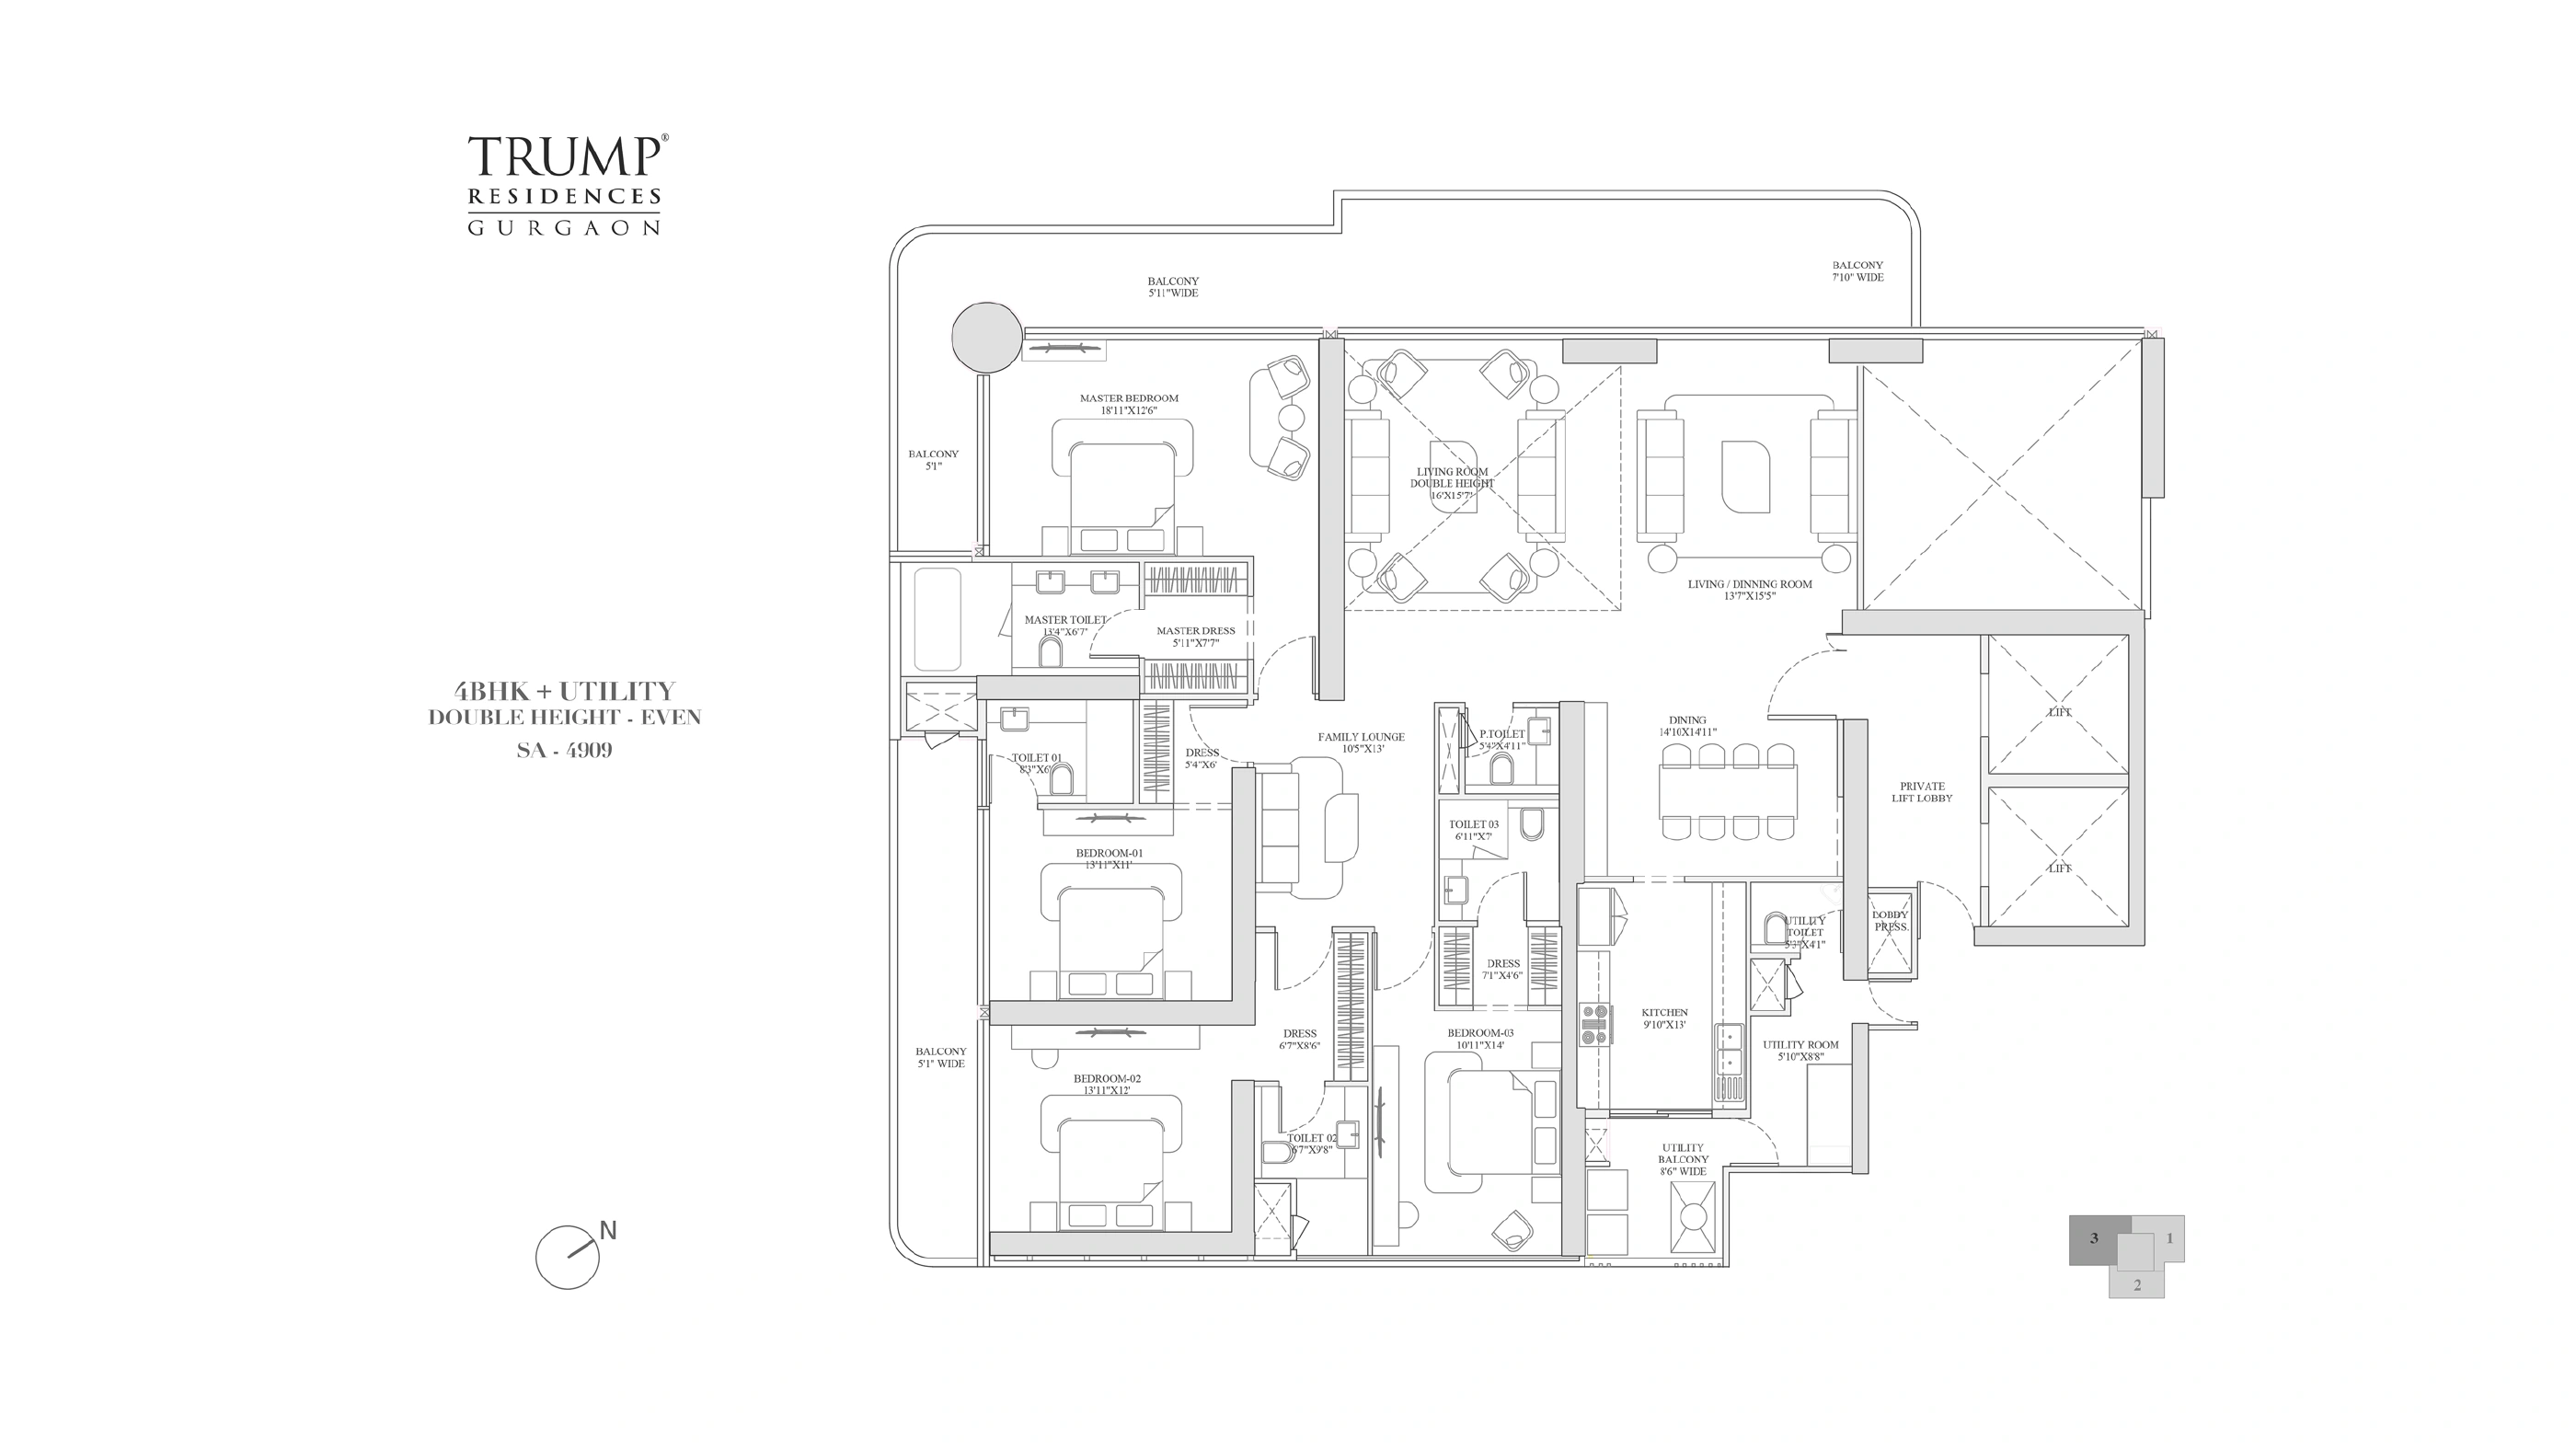
Plan areas and layouts are reproduced from the supplied floor-plan document. Confirm the approved unit plan, carpet area, balcony area, specifications and floor allocation before selecting a home.
See the site arrangement
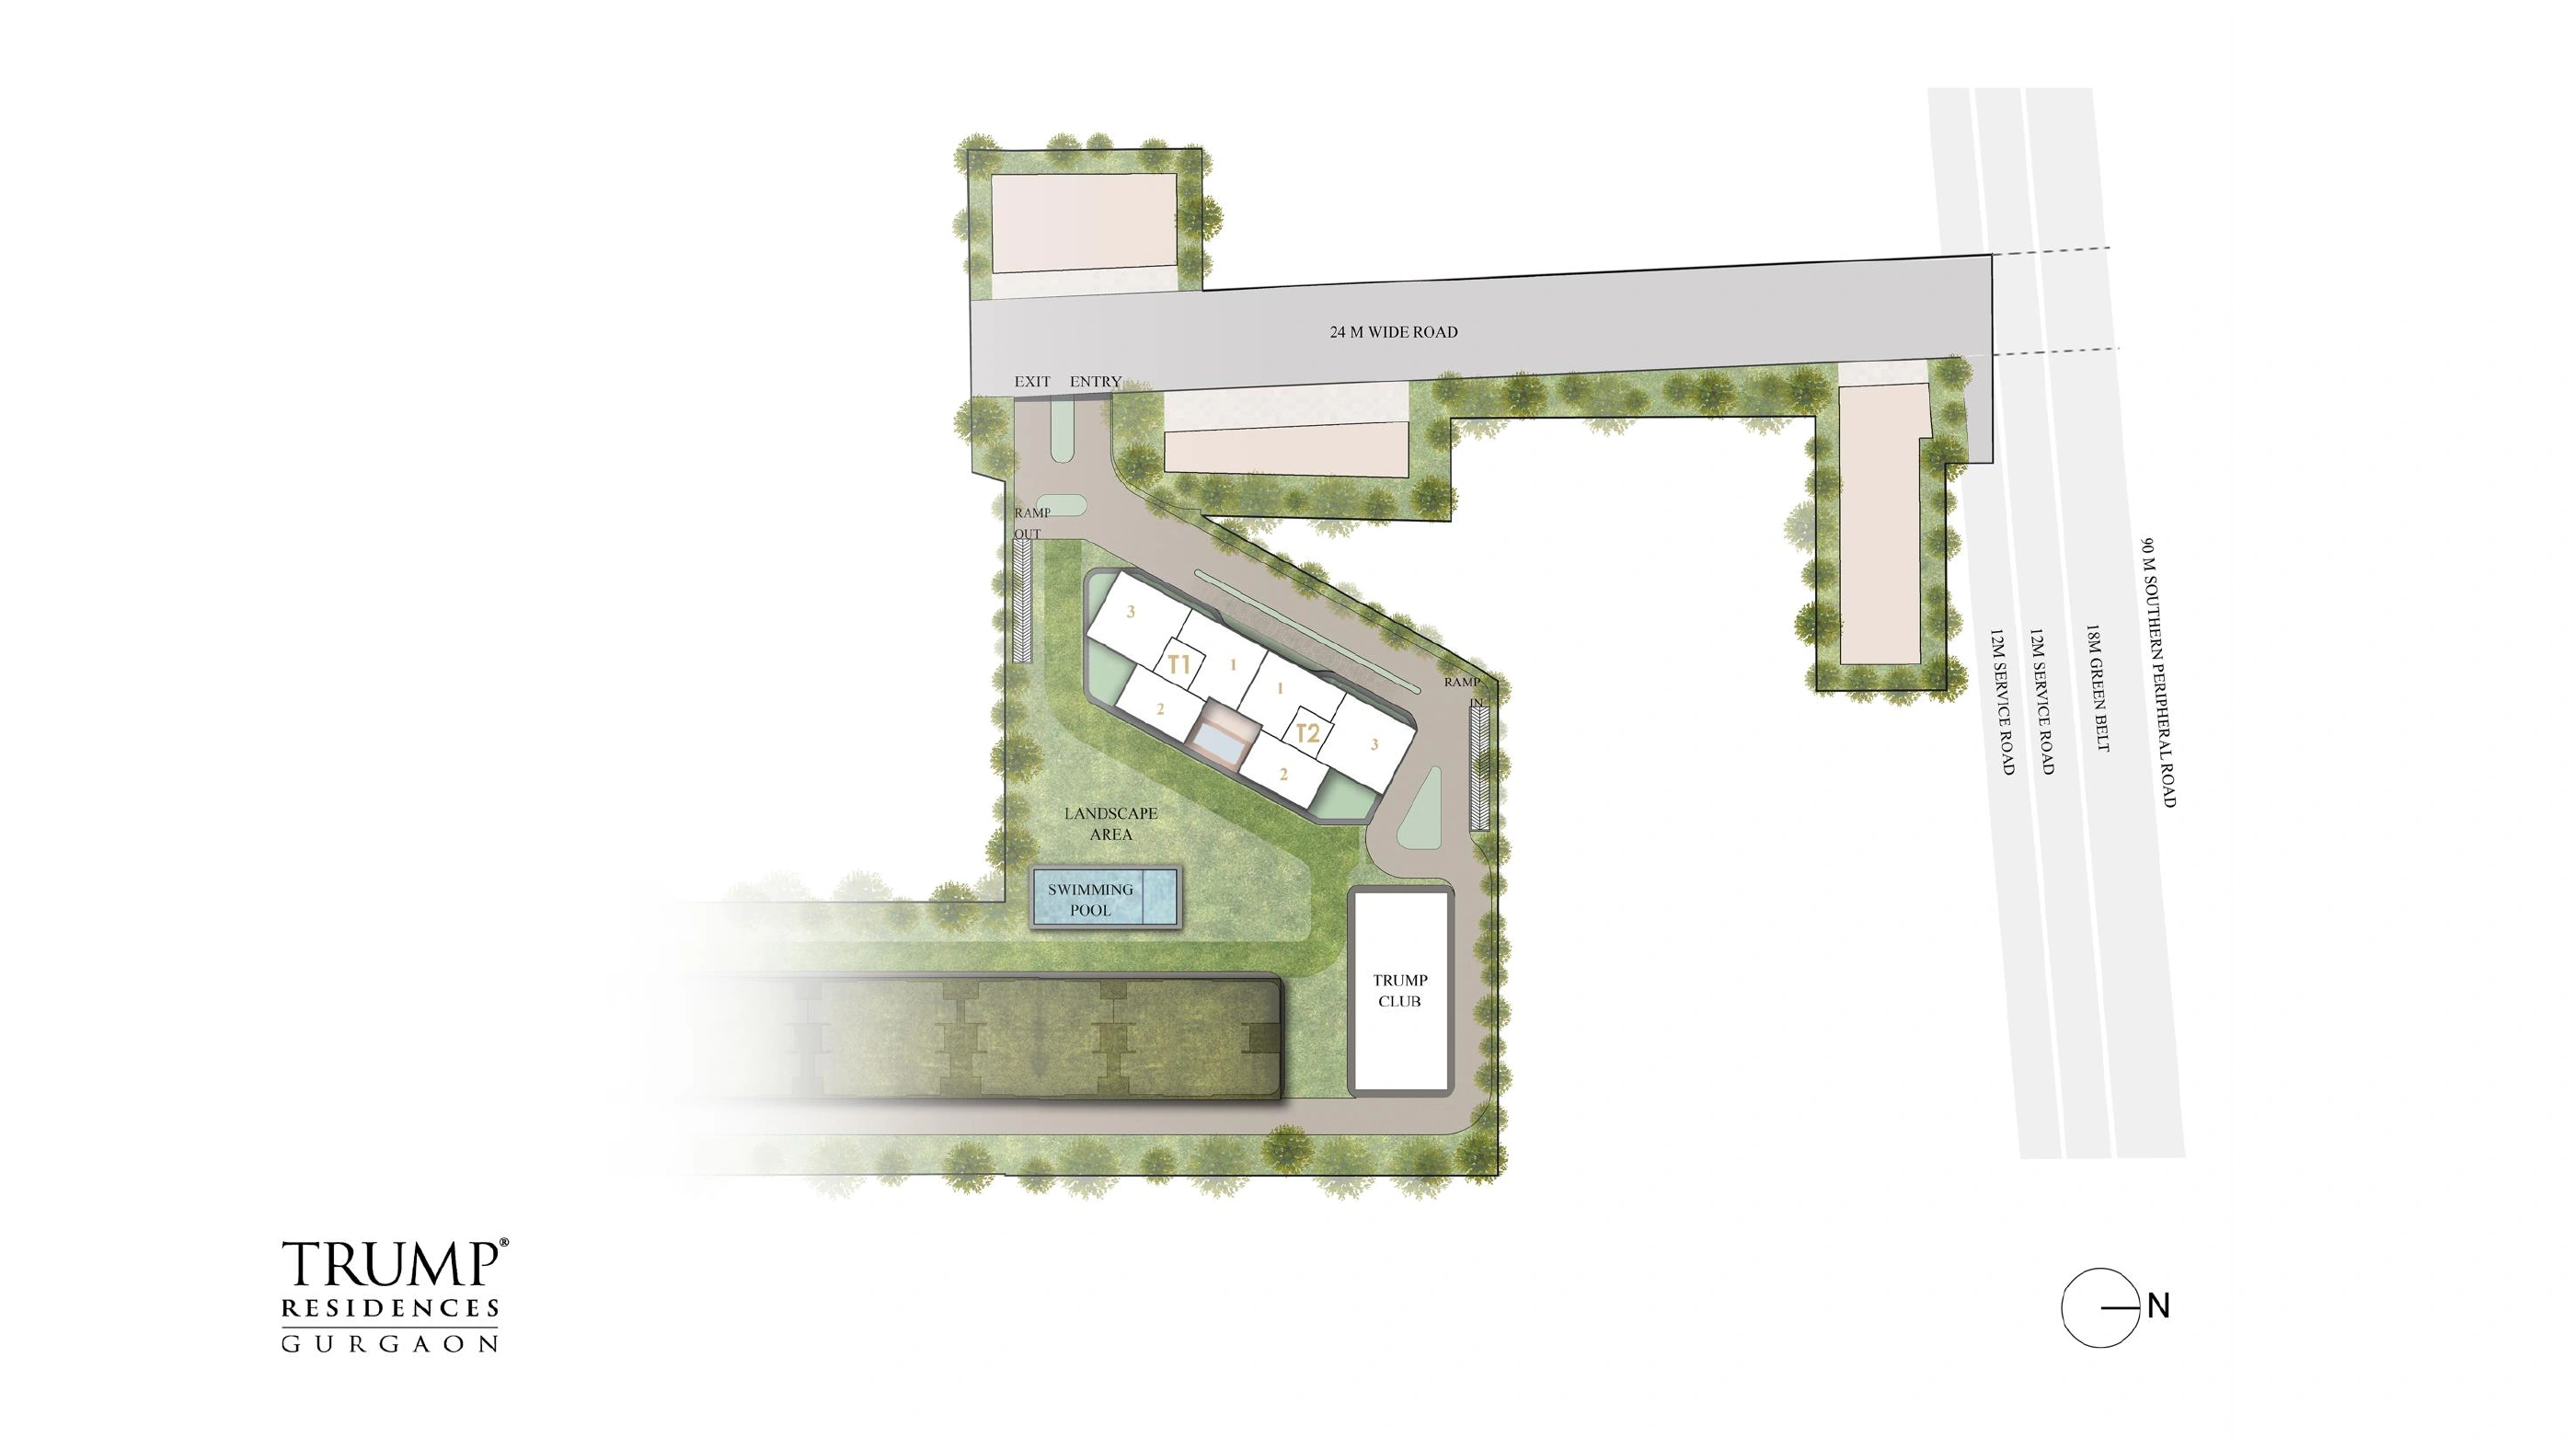
Your part of the city
Sector 69.
Gurgaon.
Off Southern Peripheral Road, with connections towards Golf Course Extension Road and NH-48. This is Trump Residences in Sector 69, a separate development from the older Trump Towers in Sector 65.
The supplied location material places schools, hospitals and established city destinations in the wider neighbourhood, including St. Xavier’s, Medanta and Artemis.
Explore the location on Google MapsExplore the route for your own commute; journey times depend on traffic and access.
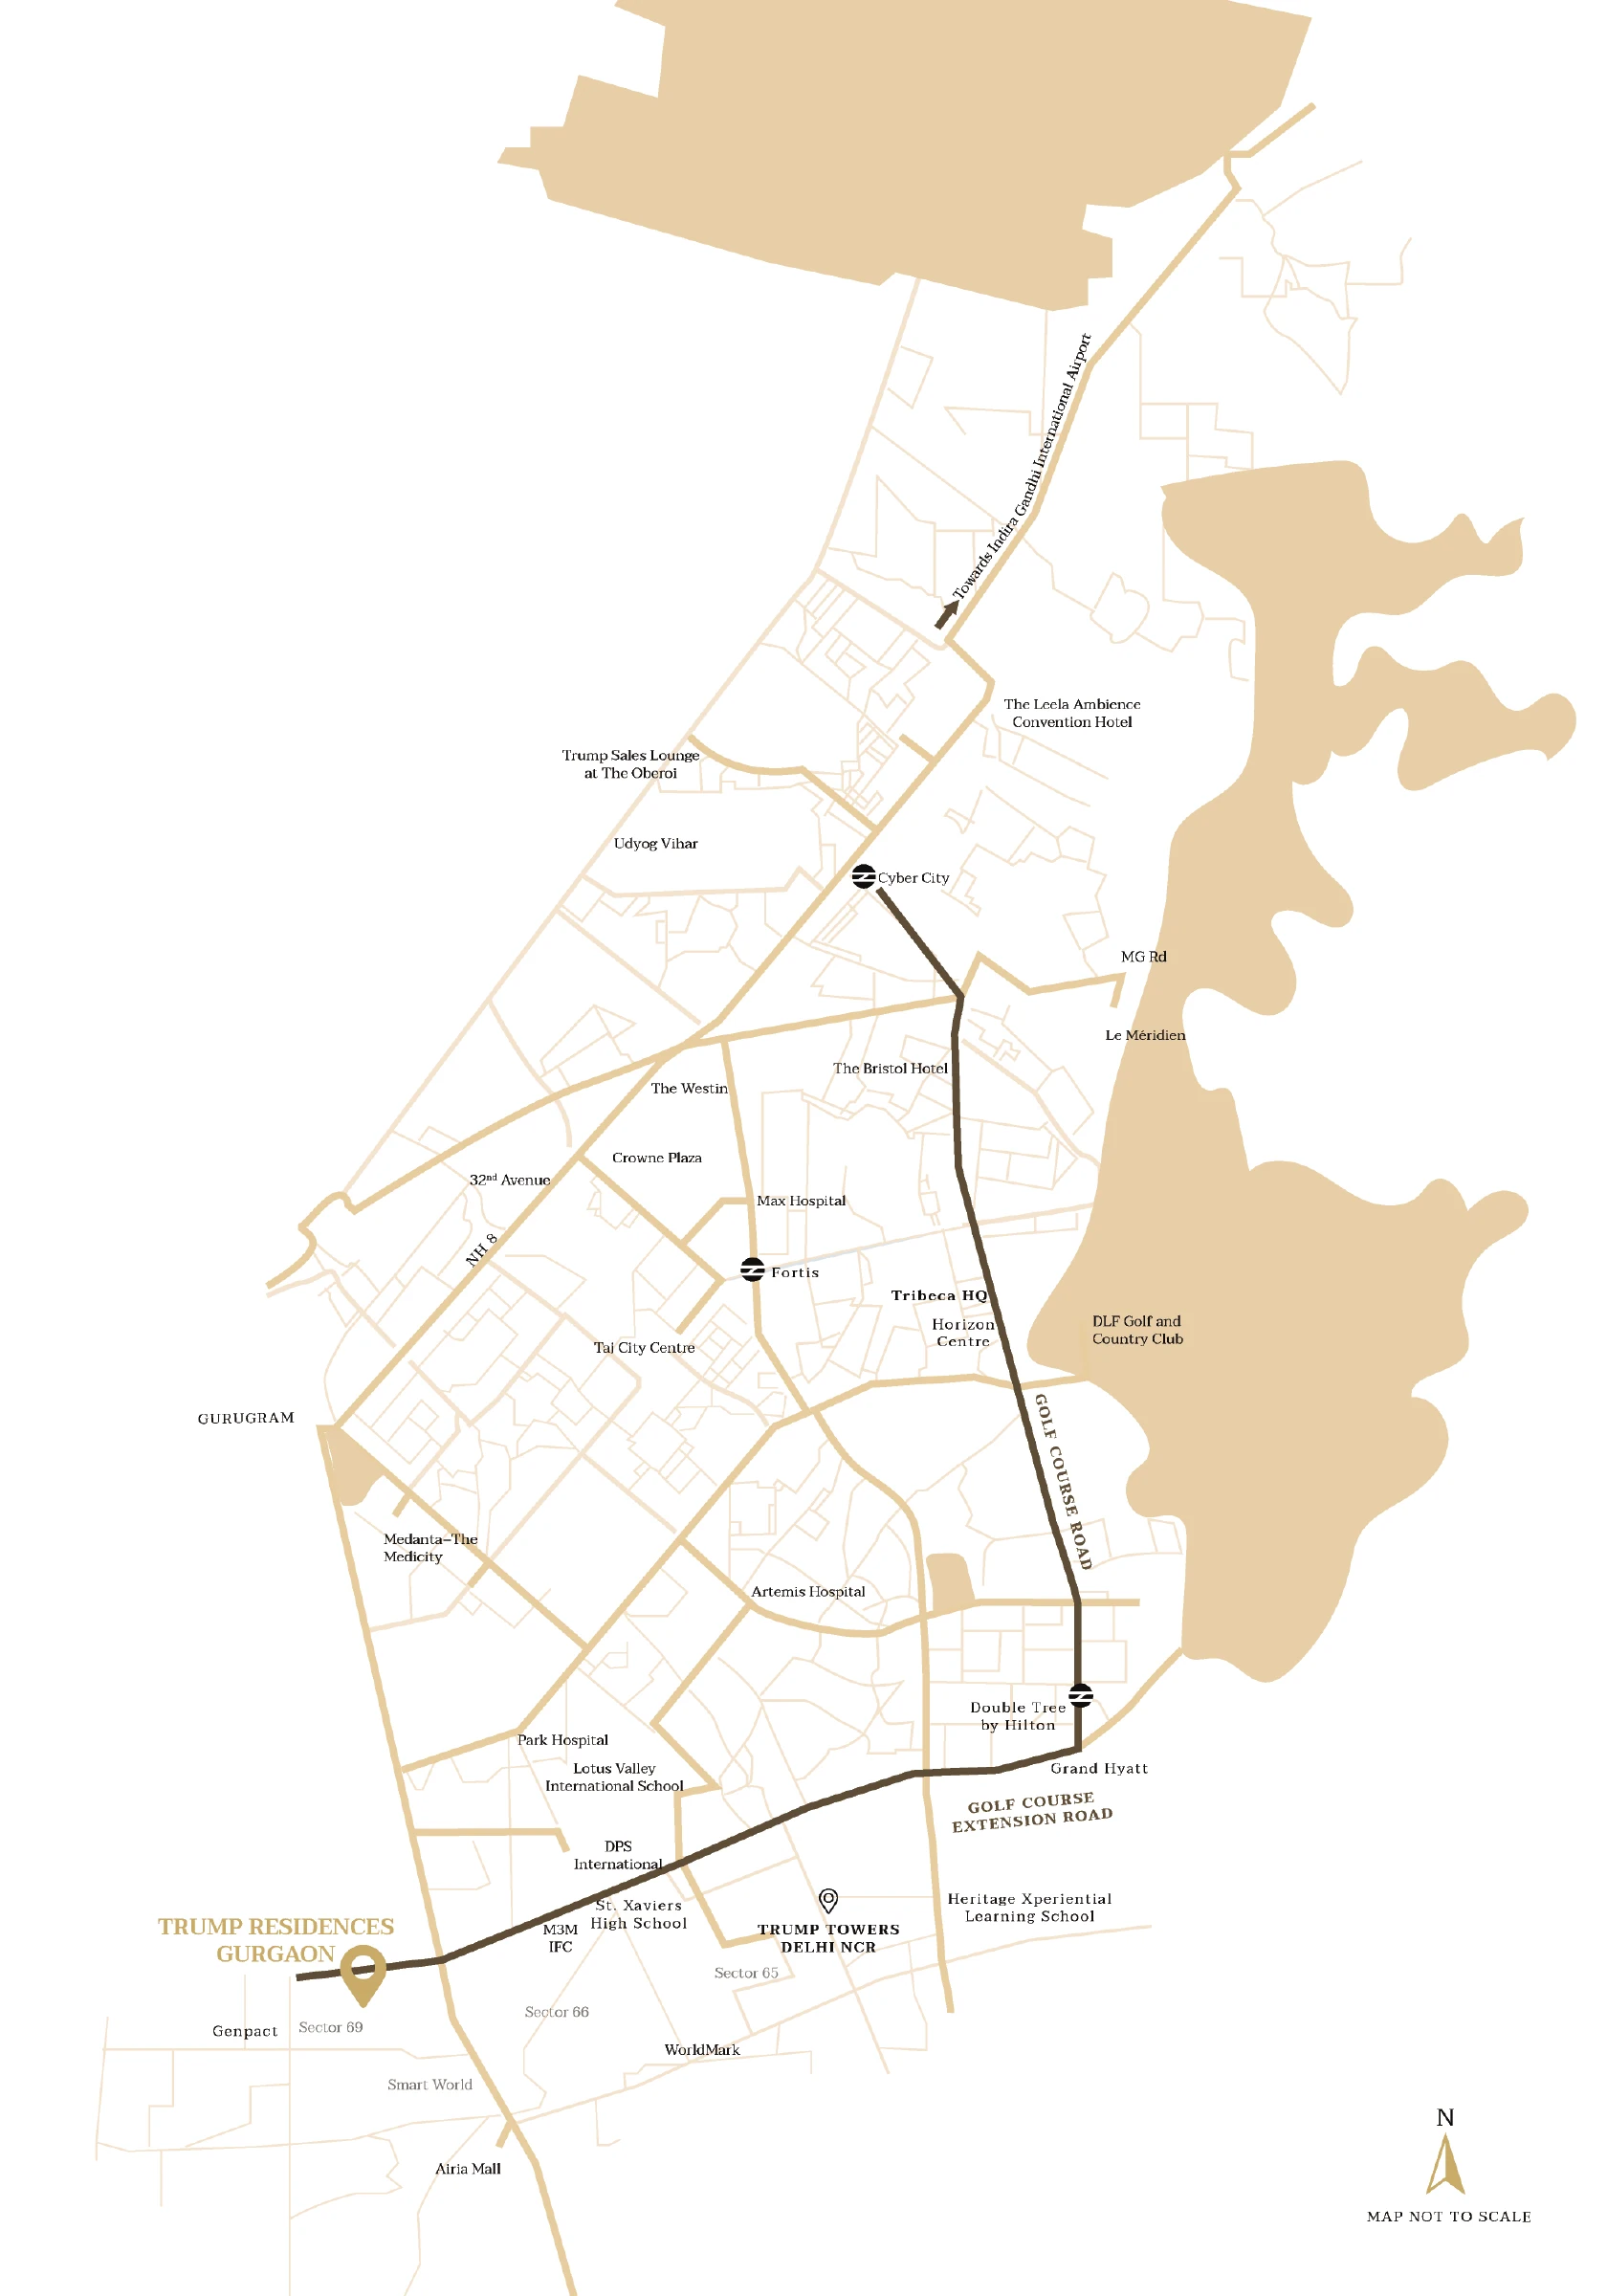 Open the location map
The details,
before you decide.
Pricing & current availability
The client-supplied quote reviewed on 5 October 2026 states a base selling price of ₹30,000 per sq ft. Its issue date and current validity are unconfirmed; this is an indicative forwarded quote, not a live offer or an all-inclusive price.
It separately lists ₹12.5 lakh club membership, ₹20 lakh for two parking spaces, ₹250 per sq ft possession charges and applicable GST. Floor-linked PLC and a double-height premium are also mentioned, but their calculation basis needs written clarification.
Request an itemised quotation, current inventory and payment schedule for the specific unit. Historic launch sell-out announcements and promotional payment plans do not establish today’s availability.
Request a current quotationRegistration, developer & brand
RERA registration: RC/REP/HARERA/GGM/925/657/2025/28. The official project information identifies Riverday Infrastructure Private Limited as the developer, with the project presented by Tribeca and Smartworld.
The Trump name is used under licence from DT Marks Gurgaon 69 LLC. The development is not owned, developed or sold by Donald J. Trump, the Trump Organization or their affiliates.
View the HARERA project filingConstruction & expected completion
The initial HARERA project filing lists 30 April 2033 as the proposed completion date. This is a filing reference, not a possession commitment for your unit. Request the current registered schedule, construction update and agreement terms.
What is included in a home?
The supplied drawings show 3 BHK + utility, 4 BHK + utility, and two 4 BHK double-height + utility variants. Areas on the drawings are marked “SA”; do not read them as carpet areas. Ask for the selected unit’s sanctioned plan, specification schedule and area statement.
Images and films are developer artist’s impressions. Furniture, decor, views, fittings, amenities and services are indicative and should be checked against the agreement. Double-height living is not a feature of every home.
Find the home
that fits your life.
Compare layouts, understand the full quotation and arrange your visit.
Arrange a viewing