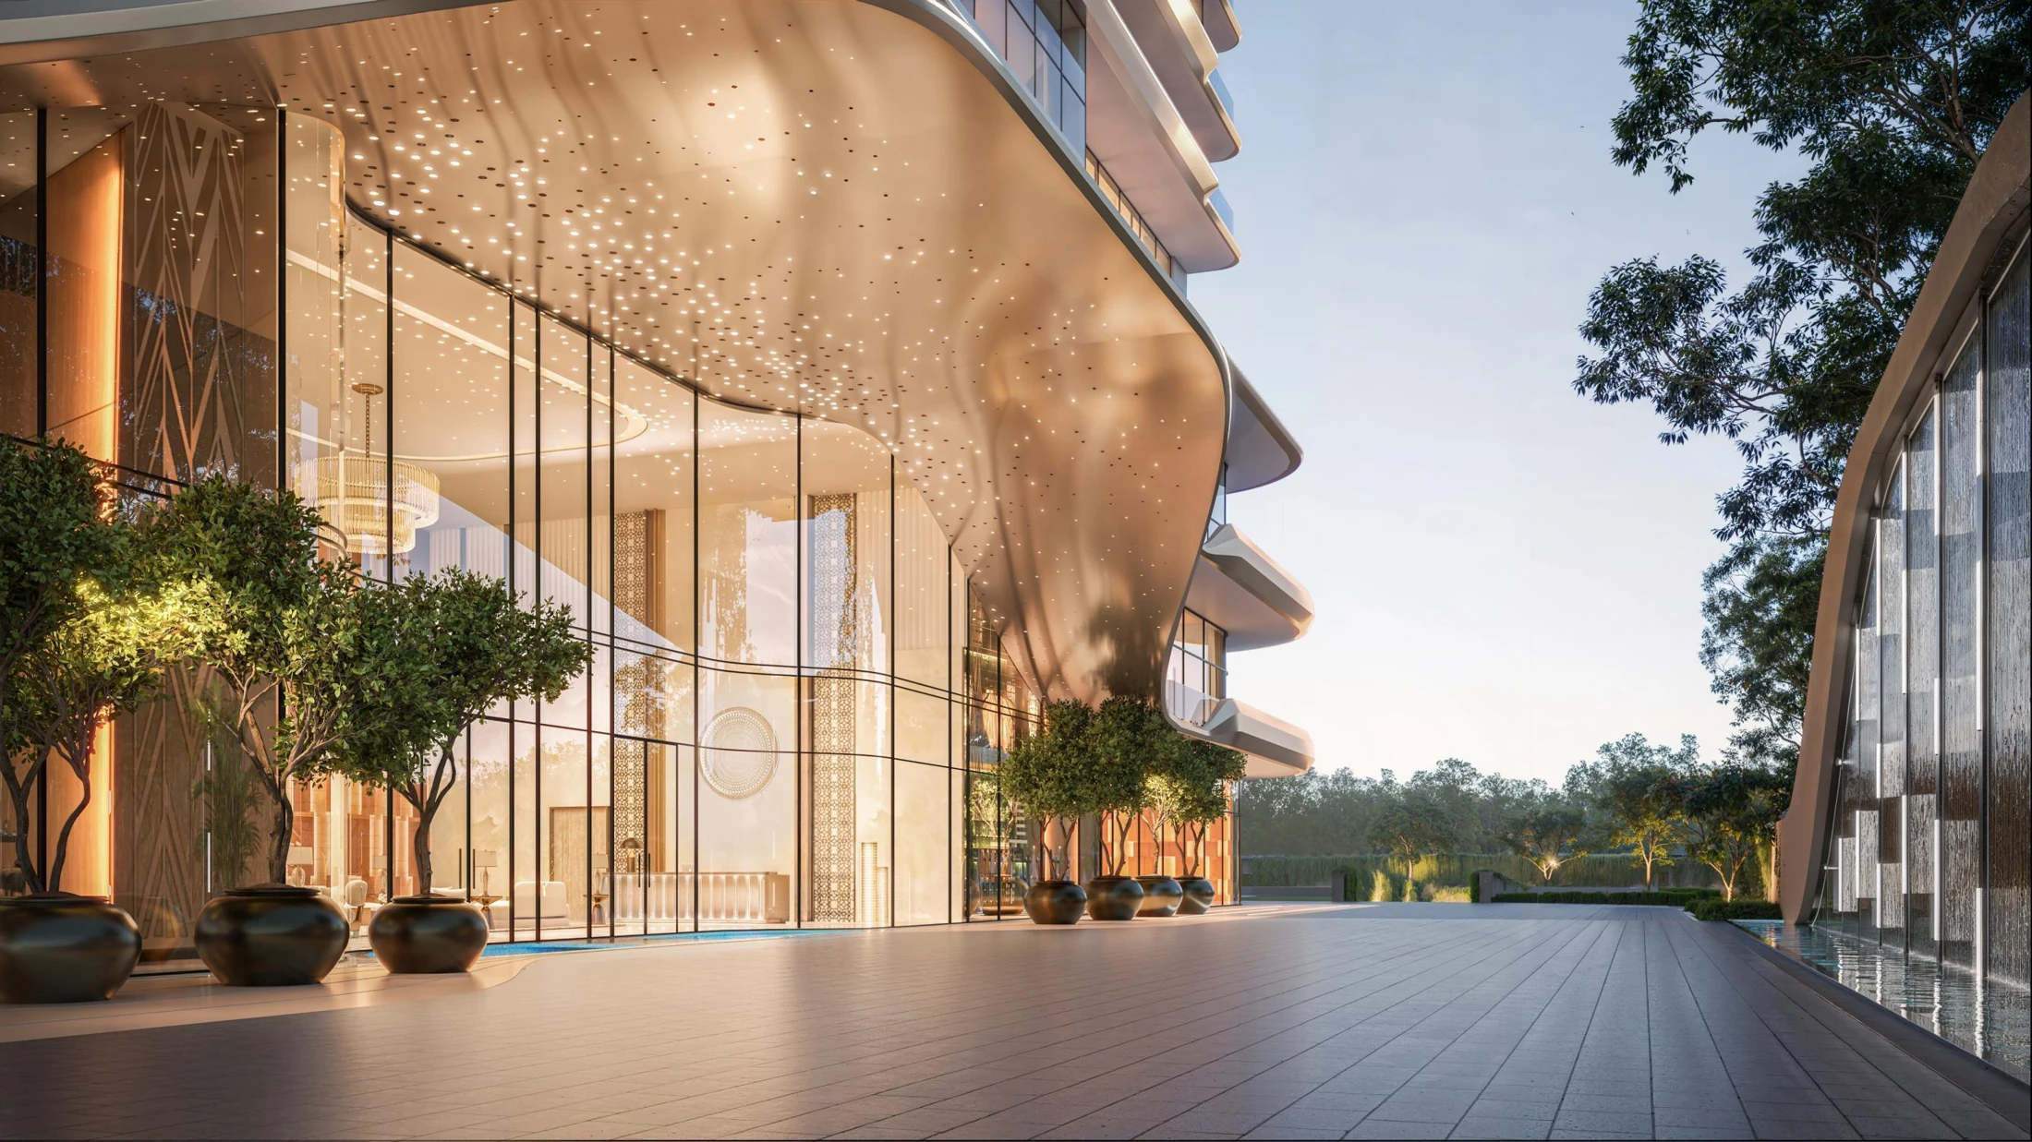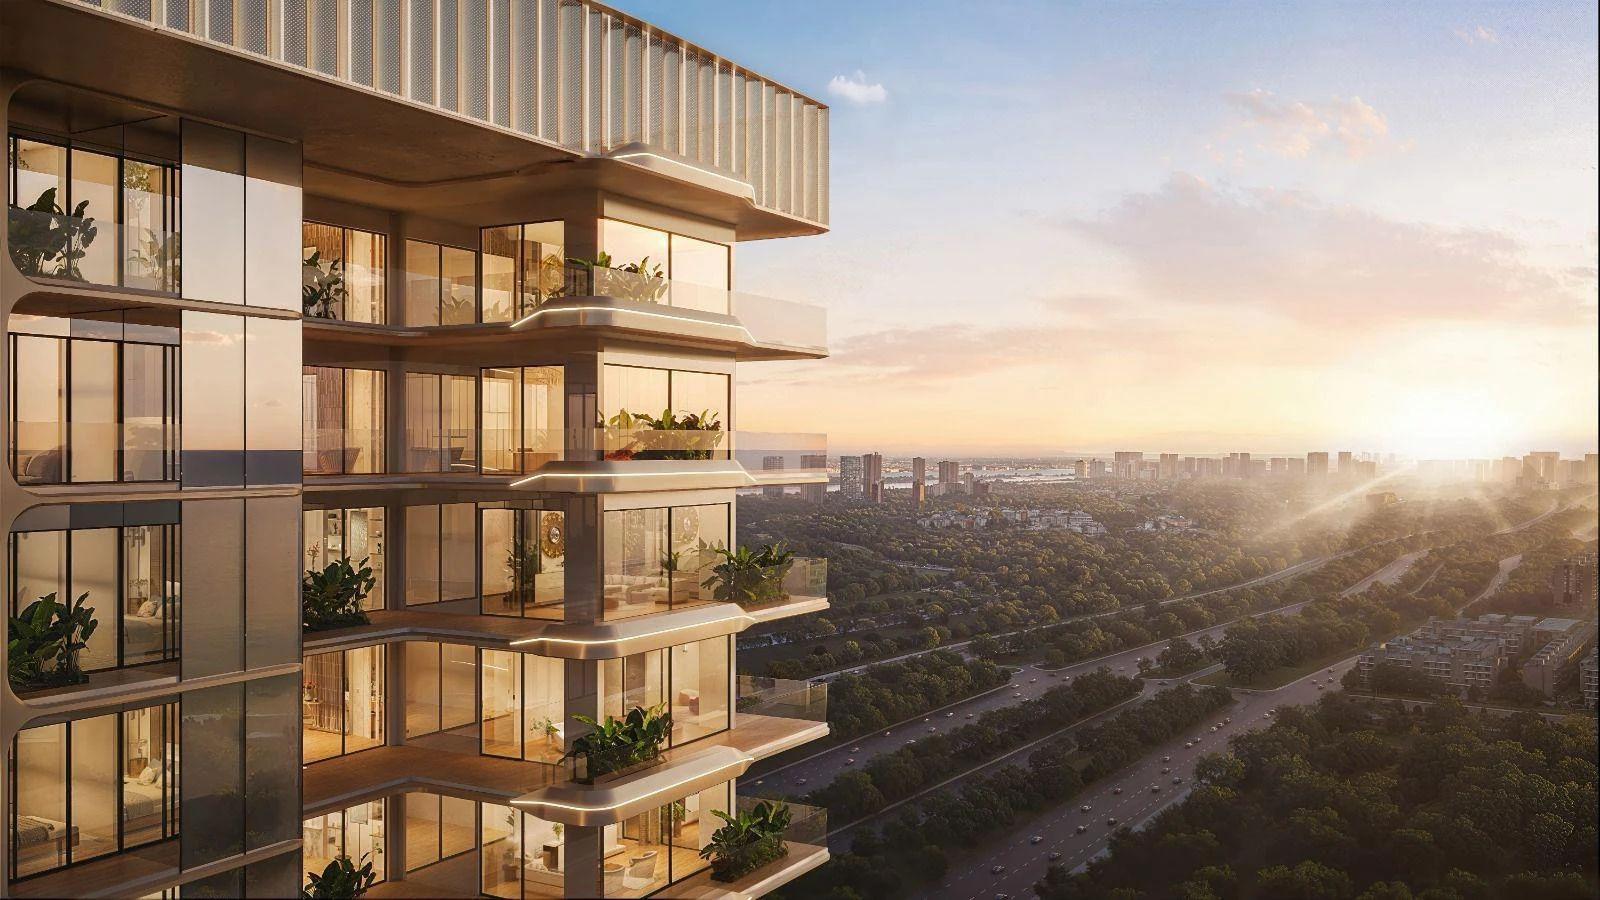
Sector 111 · Gurgaon
M3M Residencesby ELIE SAAB
Couture, with a Gurgaon address.
M3M Residences by ELIE SAAB
A quieter expression of grandeur.
Private arrivals, generous living spaces and landscaped club life. M3M’s collaboration with ELIE SAAB brings a considered palette of stone, warm metal and soft neutrals to Sector 111 on Dwarka Expressway.
- Homes
- 4.5 BHK + househelp
- Plan areas
- 4,205–4,655 sq ft
- Location
- Sector 111, Gurgaon
- Design collaboration
- ELIE SAAB
The design story
From the first impression.
To the smallest detail.
Scroll through the spaces, or choose a scene below.
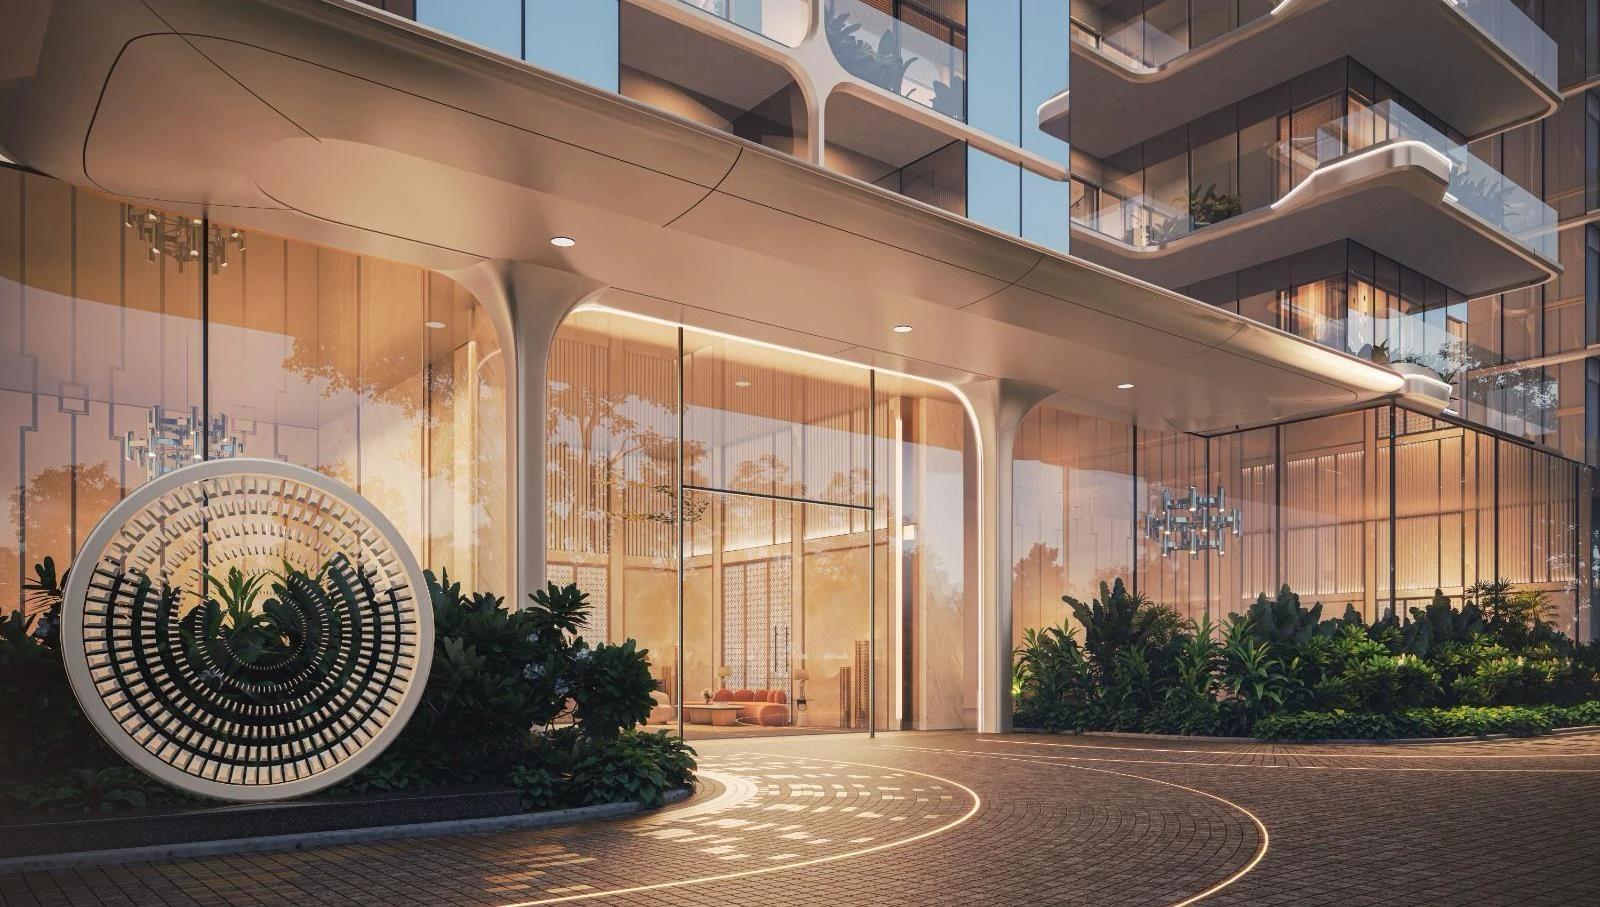
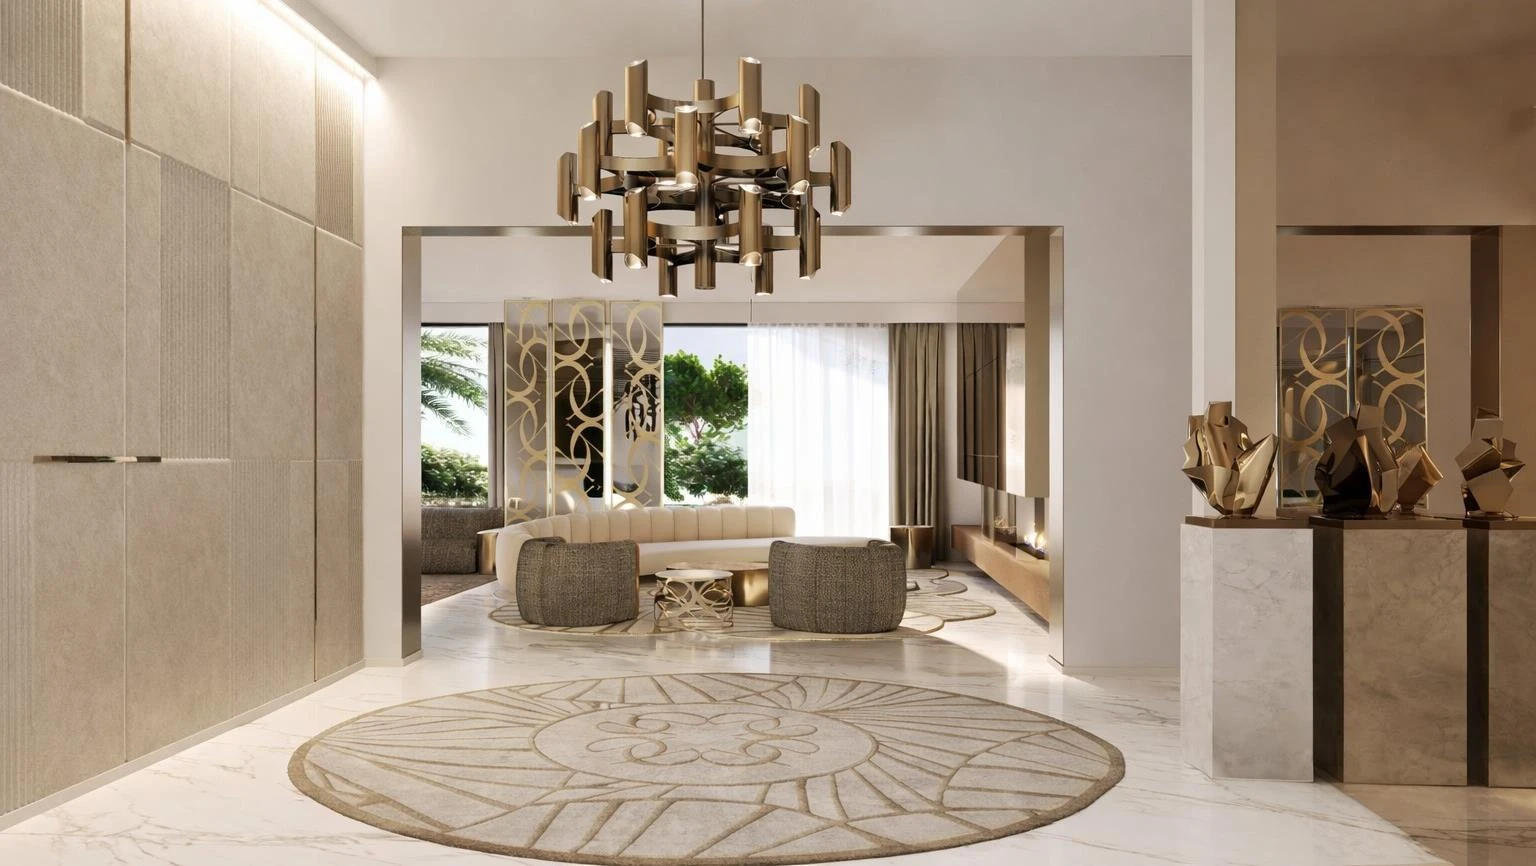
A welcome worth coming home to.
A sculptural entrance and sheltered drop-off lead into the residential lobby.
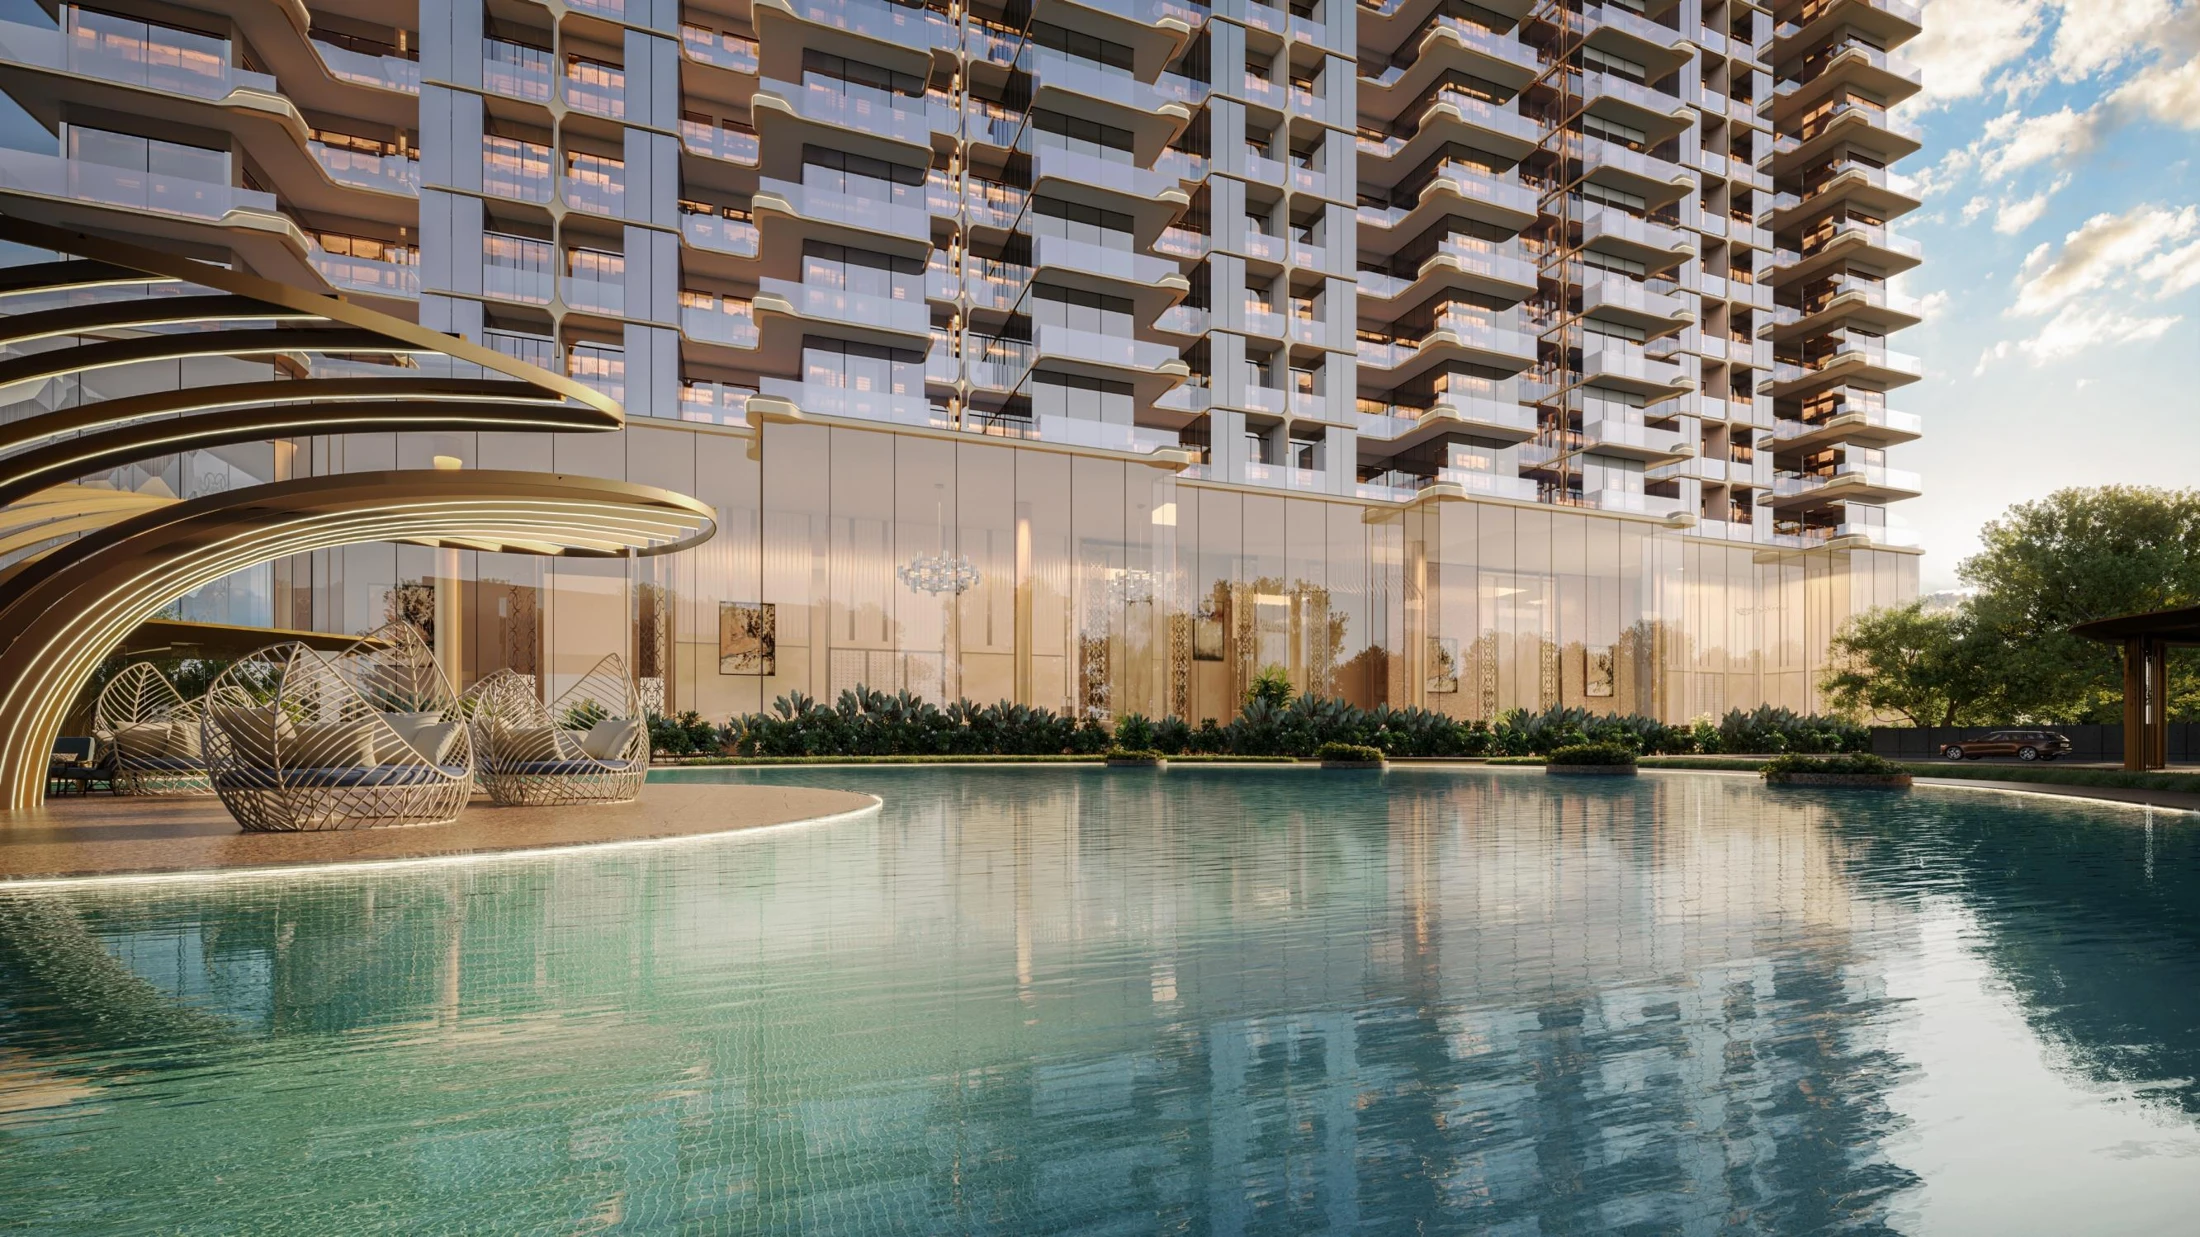
Let the day open out.
Water, planting and terraces frame the illustrated club landscape.
Considered in every material.
Warm stone, generous proportions and layered interiors define the design presentation.
Designed around
the everyday.
Materials, comforts and services worth looking at closely.
- Living spaces
- Imported marble in living and dining; engineered wood in bedrooms.
- Comfort
- VRV / VRF hot and cold air conditioning with air purification, as specified.
- Kitchen
- Modular kitchen with hob, chimney, microwave, oven and dishwasher; specified brands or equivalent.
- Privacy & access
- Digital entry locks, access-controlled lifts and CCTV in the lobby.
- Wellbeing
- The presentation includes spa, yoga, fitness and pool spaces.
- At home
- Designer wardrobes and provision for lighting, AC, fan and curtain automation.
A closer look.
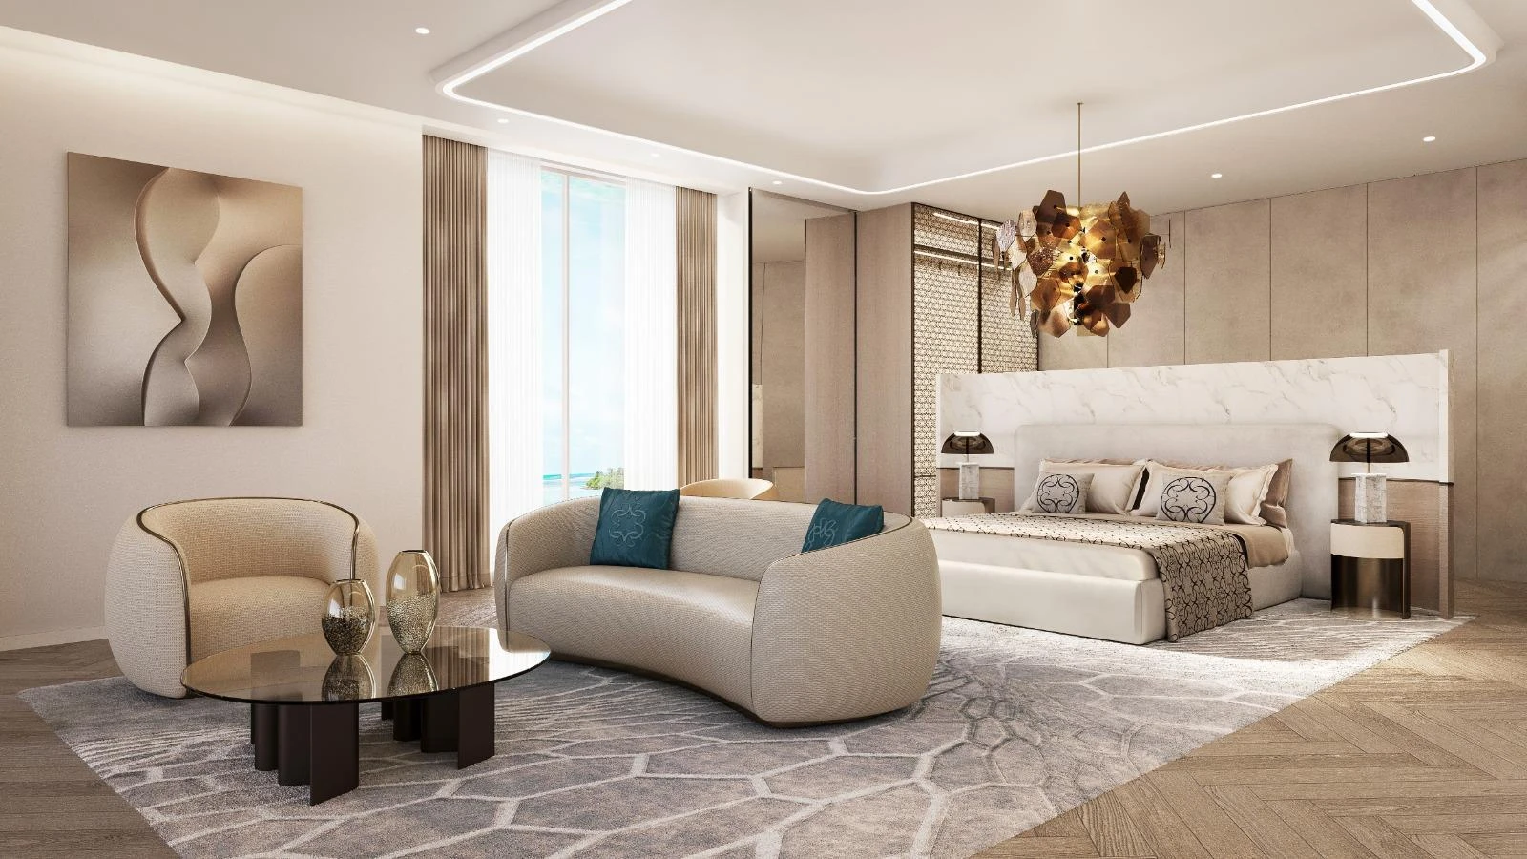
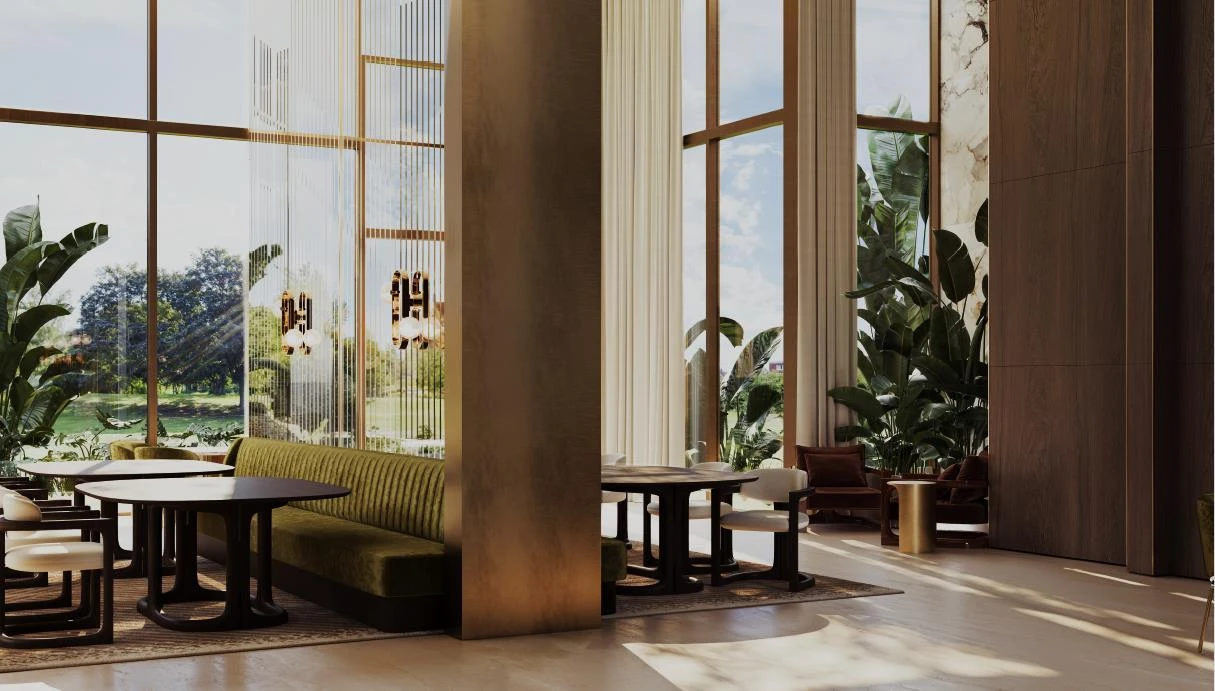
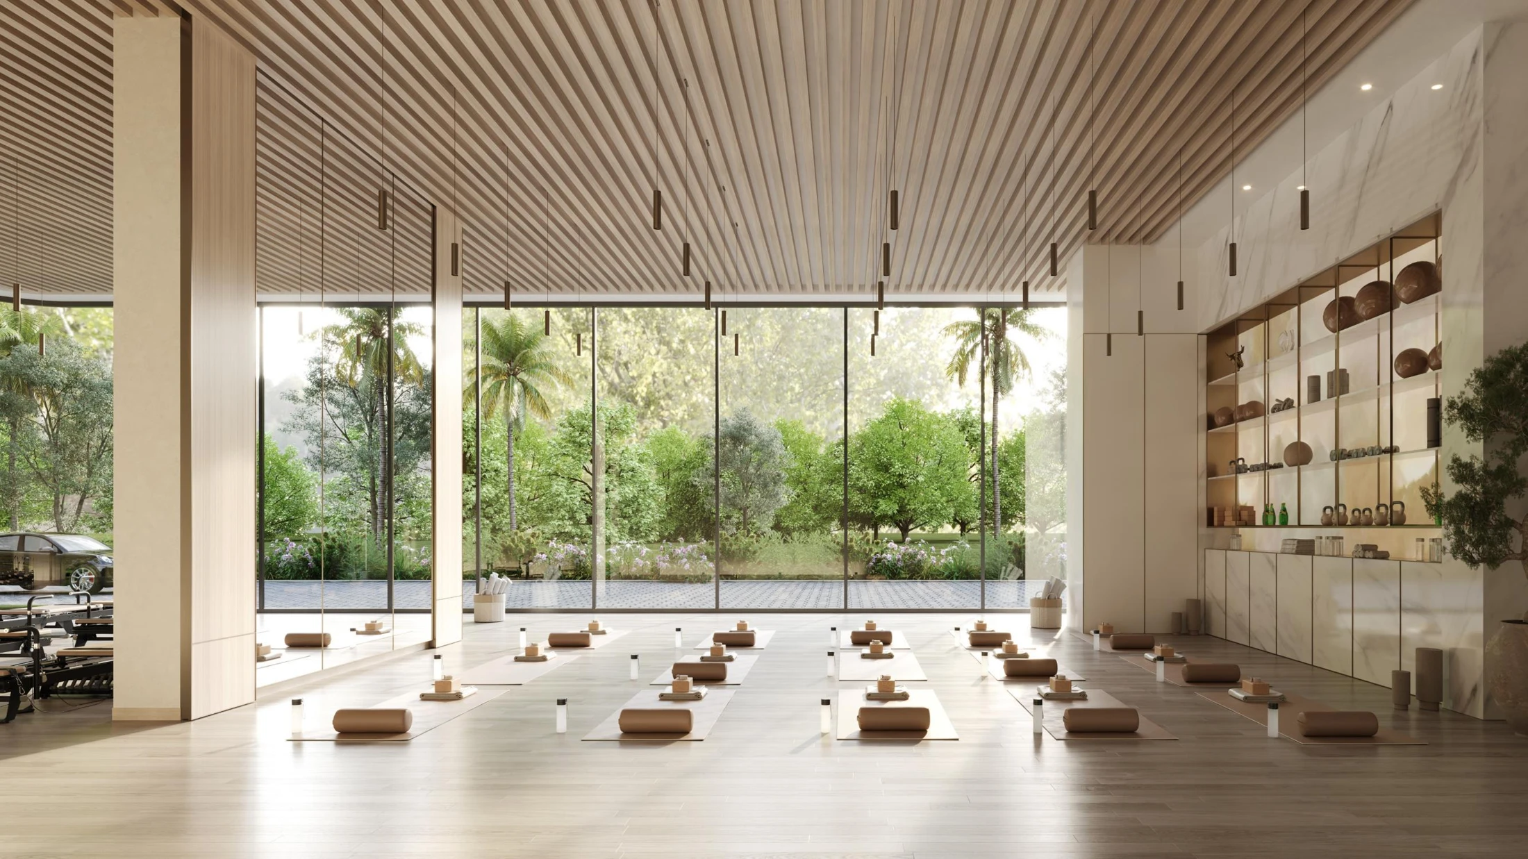
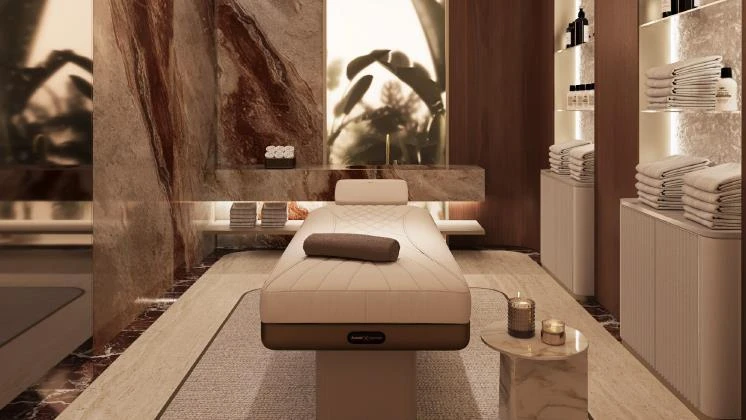
Supplied developer imagery / artist’s impressions. Final finishes and inclusions may vary.
Find your layout
Room for your
way of living.
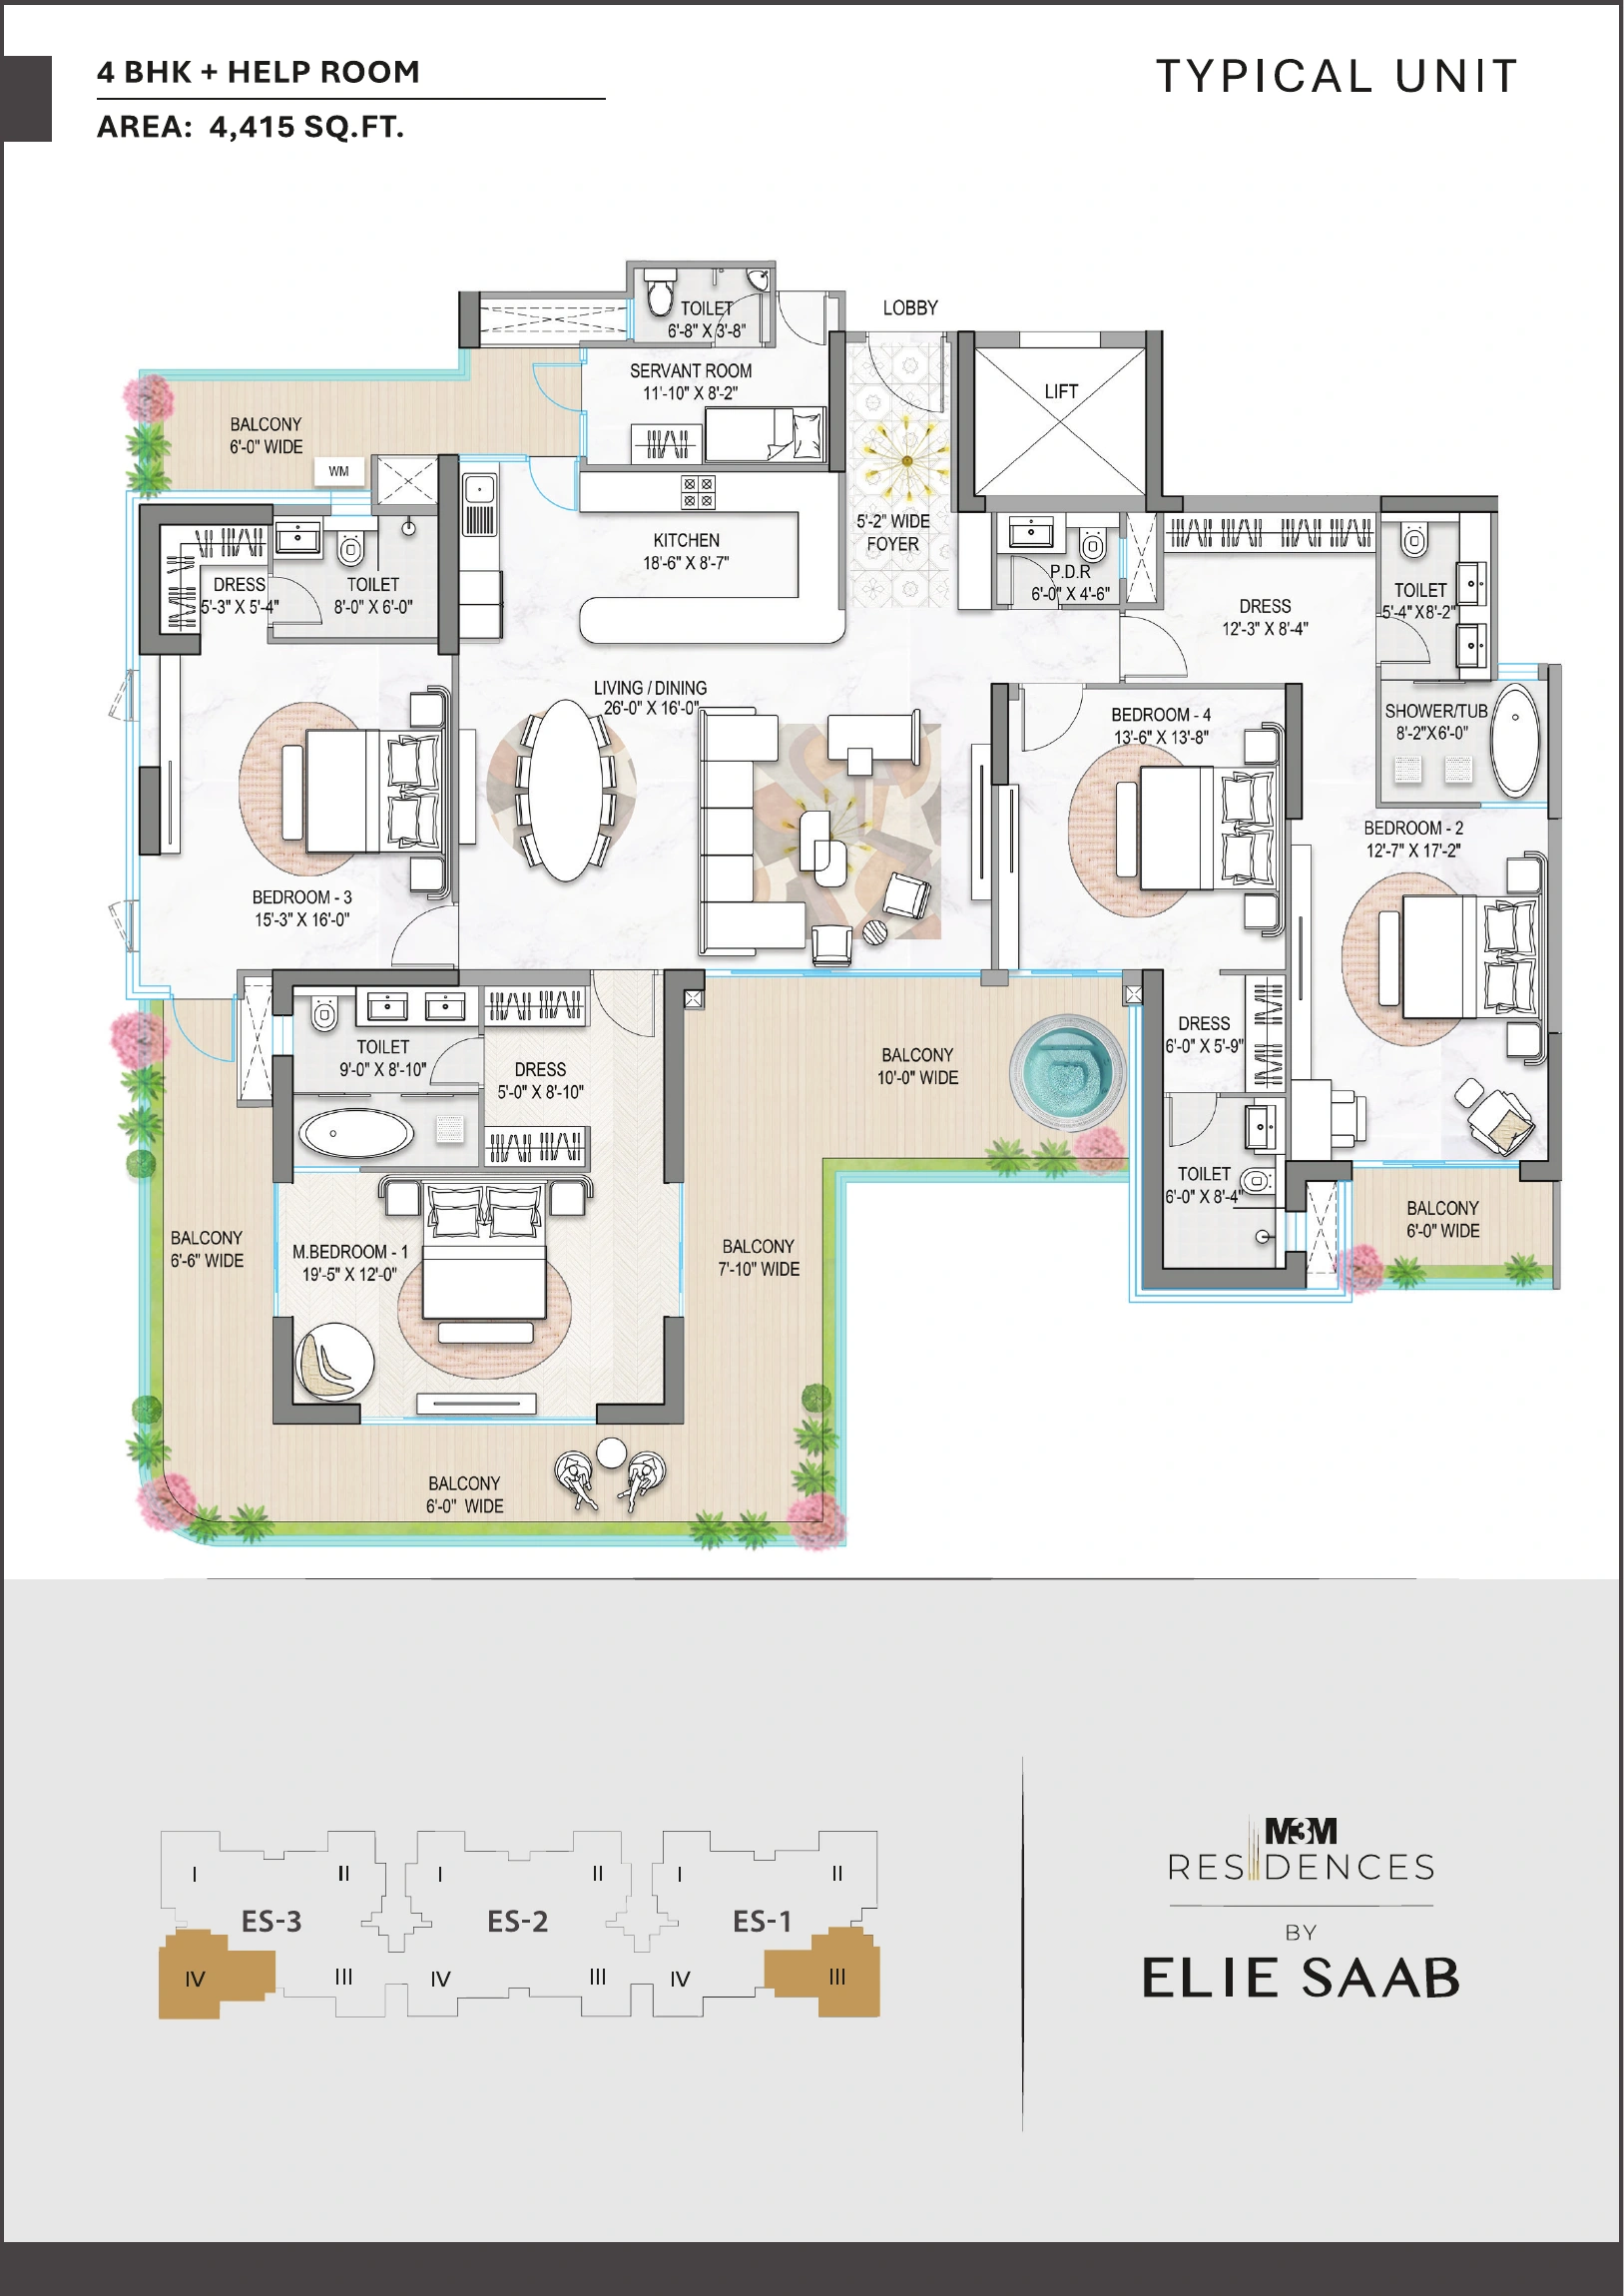
Three supplied 4.5-bedroom layouts with a househelp room. Areas are stated as shown in the sales material, not represented as carpet area. Confirm the approved unit, balcony areas and specification schedule before selecting.
The wider neighbourhood
A district
in the making.
A short look at the wider Billionaire’s Block master development. This promotional film shows district concepts, not a walkthrough of an M3M residence.
Supplied promotional film · artistic representations · sound removed
The neighbourhood
Sector 111
Gurgaon.
On Dwarka Expressway in Sector 111, within the wider SCDA / Billionaire’s Block district. The surrounding master development is distinct from the registered residential phase.
Explore the location on Google Maps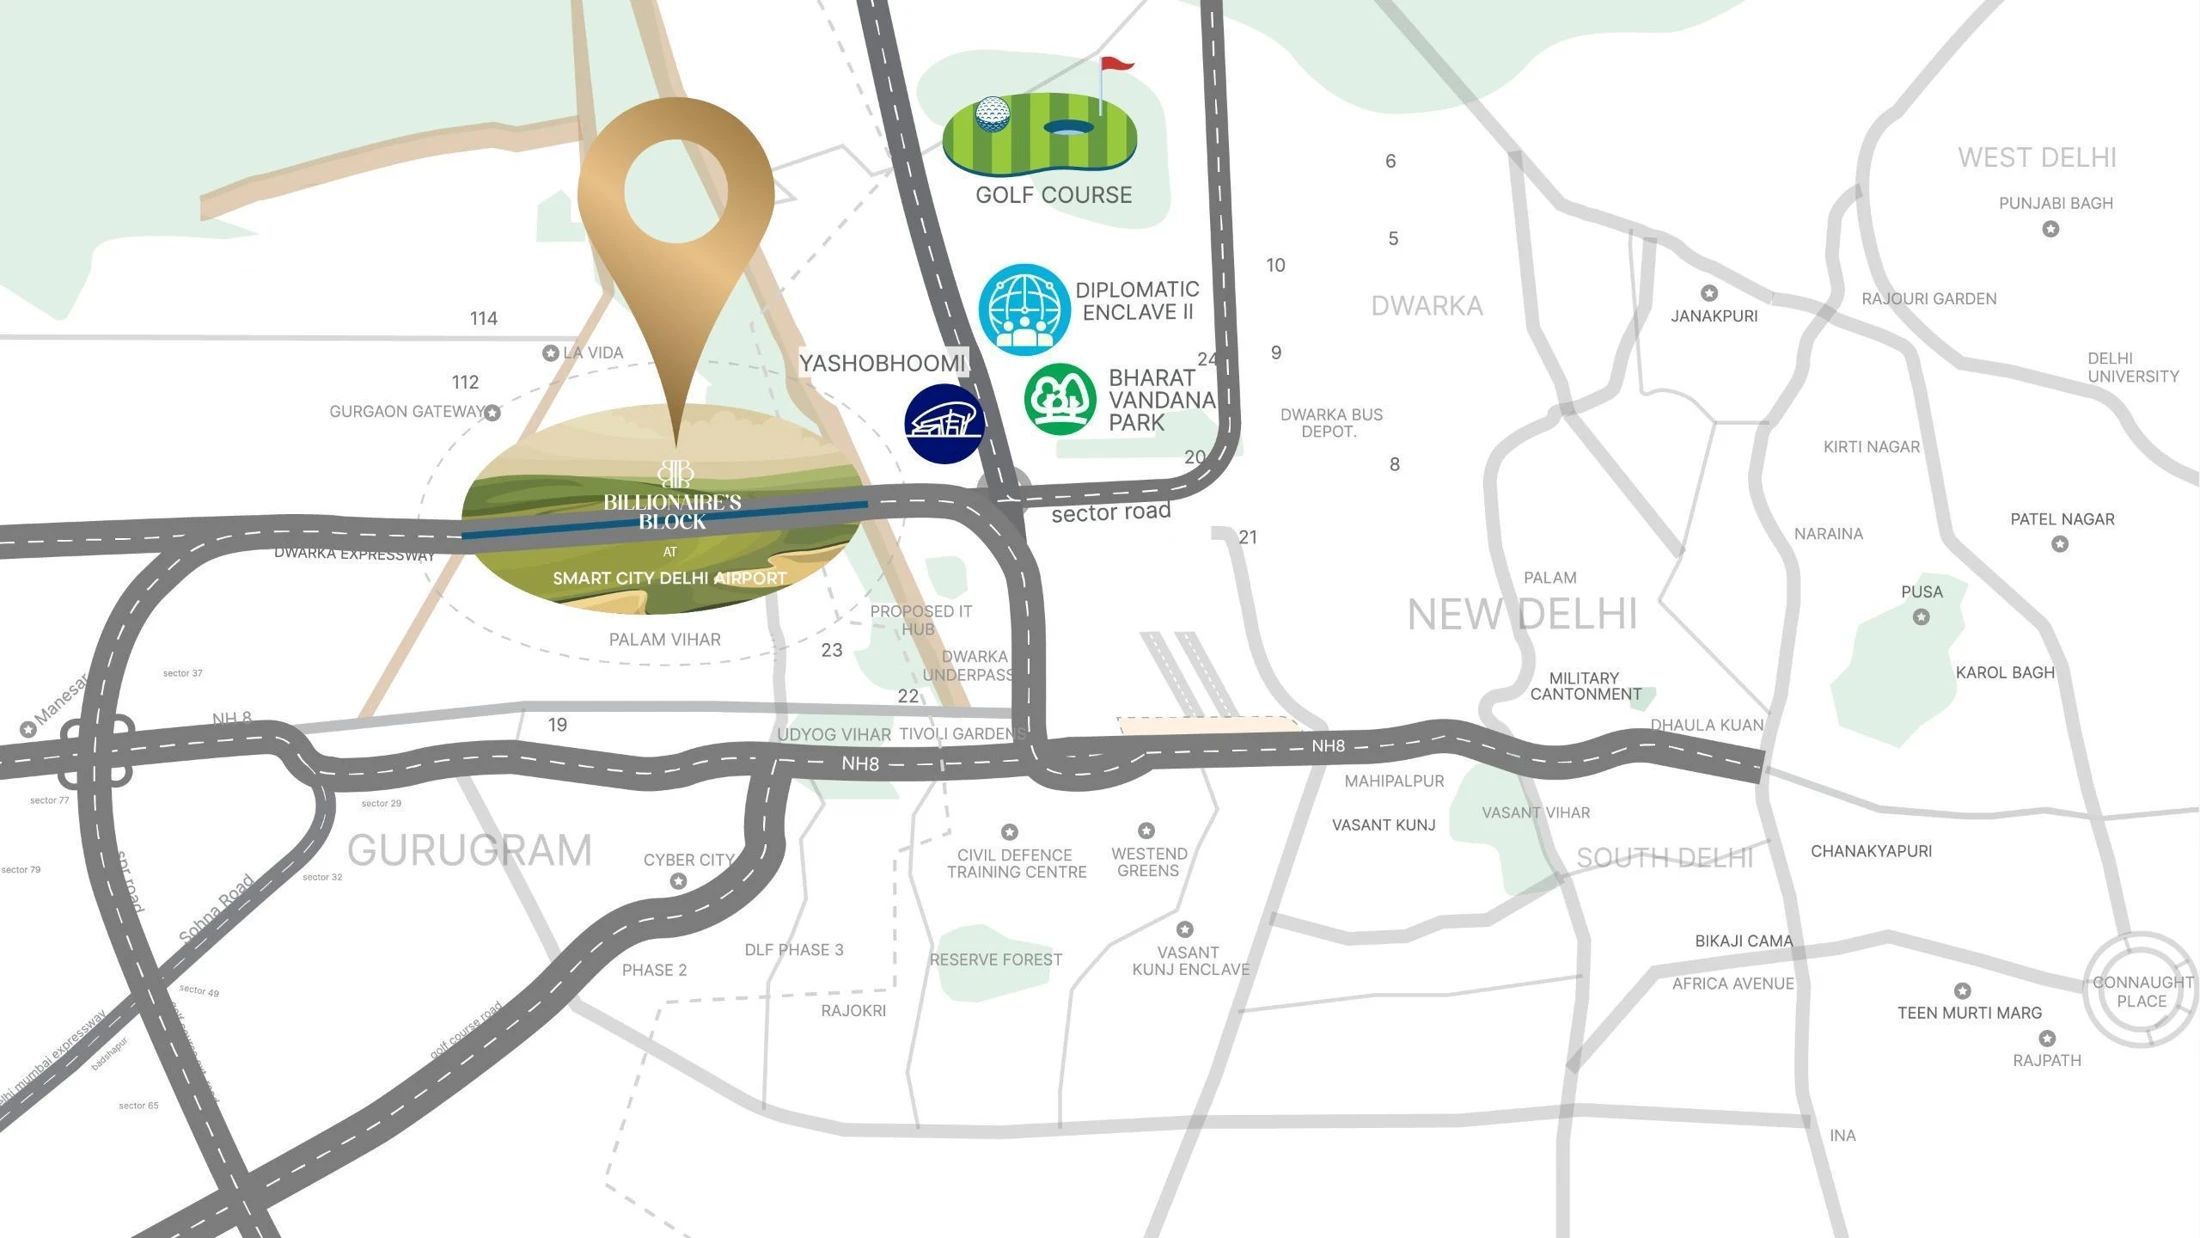
Registration & project documents
HRERA/REP/HARERA/GGM/992/724/2025/95. The developer identifies the registered phase as 2.7505 acres; wider district acreage is not the size of this phase.
Supplied sales deck dated 14 April 2026, floor plans dated 18 March 2026, specification sheet dated 21 April 2026 and club / concierge presentation.
Official developer informationPricing, availability & viewing
Request current availability, an itemised price sheet, approved unit plan, possession status and payment schedule. Older promotional offers are subject to their own dates and conditions.
Arrange a viewingWhat do the images show?
These images come from the client-supplied property presentations. They are artist’s impressions and interior concepts, not photographs of completed units. Furniture, views, fittings and services must be confirmed against the selected unit’s documents.
Also explore Smartworld Suites by ELIE SAAB, a separate offering in Noida.
Bring your questions. We’ll help with the details.
See what feels like home.
Arrange a viewing